236 CHESTNUT DR, Culpeper, VA 22701
- 3 beds |
- 2 baths |
- 1,196 sqft
 Single-Family Home
  Built in 1974
  10,019sqft lot
 1 car garage
  $322/sqft
  Listed 29 days ago
Property Description
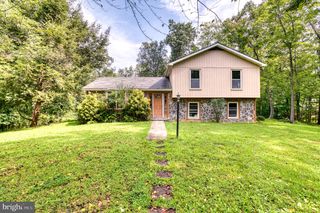
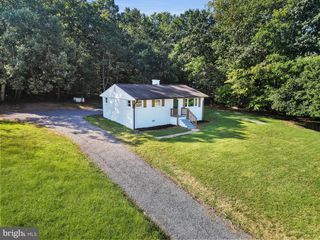
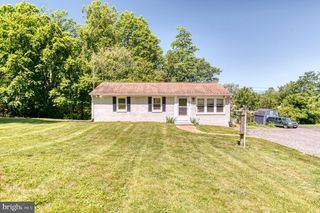
Discover the charm of this beautifully ranch-style home in the desirable Farmington Heights neighborhood. Excellent Condition This residence seamlessly blends modern comforts with classic appeal. The inviting open floor plan features a spacious family room that flows effortlessly into the dining area and eat-in kitchen, perfect for gatherings and everyday living. This home boasts three cozy bedrooms, including an entry-level option, and two full bathrooms, one of which features a relaxing tub shower. Enjoy the warmth of natural light streaming through the windows, complemented by ceiling fans that enhance the home's inviting atmosphere. Step outside to a generous 0.23-acre lot, where you'll find a cleared, level yard adorned with thoughtful landscaping. The front yard welcomes you with curb appeal, while the rear yard offers ample space for outdoor activities or gardening. An attached garage with a convenient garage door opener adds to the home's functionality. Located in a peaceful community, this property is perfect for those seeking a tranquil retreat while still being close to local amenities. Experience the comfort and warmth of this delightful home, where every detail has been thoughtfully considered to meet your needs. Don't miss the opportunity to make this inviting space your own! Pictures Virtually Staged.
- Listing Status:
- Active
- Date Added:
- September 7, 2026
- Data Last Updated:
- October 6, 2026 at 5:18PM
- Listing Office:
- Keller Williams Realty/Lee Beaver & Assoc. : 7033302222
- Listing Agent:
- Hanna Sarkis : 7034009660
- MLS ID:
- VACU2014856

- General: Above GradeBelow Grade
- Style: Ranch/RamblerRaised Ranch/RamblerOther
- General: Brick Front1Other
- Originating MLS: BRIGHT_MAIN
- School District: CULPEPER COUNTY PUBLIC SCHOOLS
- County: CULPEPER-VA
- Zoning: R150C 3 D 9
- Utilities: Electric availablePhone availableSewer availableWater available
- Water: Public
- Sewer: Public Sewer
- Source: BRIGHT_MAIN
This listing courtesy of Hanna Sarkis , Keller Williams Realty/Lee Beaver & Assoc.
Monthly Payment
- Principal & Interest $
- Property Taxes $
- Home Insurance $
- VA Funding Fee $