8497 KILBY WOODS DR, Culpeper, VA 22701
- 3 beds |
- 1 bath |
- 1,200 sqft
 Single-Family Home
  Built in 1979
  1.61acre lot
 —— car garage
  $321/sqft
  Listed 29 days ago
Property Description
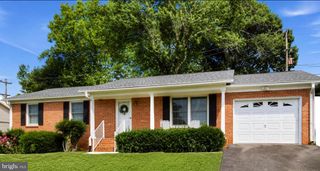
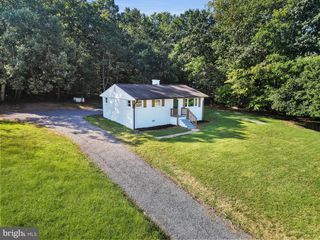
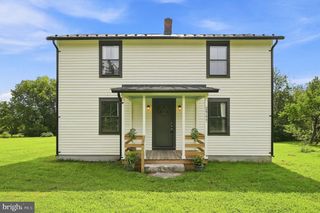
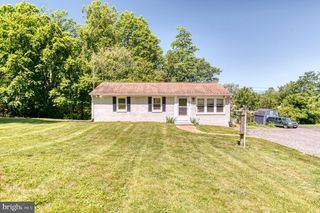
Welcome home to this 3BR/1BA split-level situated on 1.61 private acres—a great place to start, downsize, or make your own! Enjoy the peaceful setting while still being just a quick drive to schools, shopping, restaurants, and everyday conveniences. Step inside to a spacious living room with hardwood floors, offering plenty of room to relax or entertain. The large eat-in kitchen provides abundant cabinetry, great functionality, and plenty of space for a full-size dining table. Upstairs you’ll find three bedrooms and one full bathroom. The primary bedroom offers an exciting bonus with potential space for a future private full bathroom, providing an opportunity to expand and add value. The unfinished lower level offers even more possibilities with plenty of room for future living space, recreation, a workshop, or storage, plus a wood-burning stove for cozy winter days. Outside, there’s plenty of room to spread out and enjoy all that 1.61 acres has to offer! The large rear deck is perfect for grilling, entertaining, or relaxing while enjoying the peaceful surroundings. The spacious yard provides endless opportunities for gardening, outdoor activities, pets, play, a firepit, or simply enjoying nature and the privacy of your own space. Replacement Low-E windows add another valuable update. Whether you’re looking for a starter home, a place to downsize, or a property with room to make your own, this home offers privacy, outdoor enjoyment, potential, and convenience—all ready for its next chapter.
- Listing Status:
- Active
- Data Last Updated:
- October 6, 2026 at 6:19PM
- Listing Office:
- RE/MAX Gateway : 5403411000
- Listing Agent:
- Kelly N Duckett-Corbin : 5402191358
- MLS ID:
- VACU2014912

- General: Above Grade
- Style: Split Level
- Other Structures: Deck
- Parking: Gravel Driveway
- Roofing: Architectural Shingle
- Windows: Vinyl clad
- General: FrameVinyl Siding3Block
- Originating MLS: BRIGHT_MAIN
- School District: CULPEPER COUNTY PUBLIC SCHOOLS
- County: CULPEPER-VA
- Zoning: RA49 42B2
- Utilities: 200 amp service
- Water: Well
- Sewer: On Site Septic
- Source: BRIGHT_MAIN
This listing courtesy of Kelly N Duckett-Corbin , RE/MAX Gateway
Monthly Payment
- Principal & Interest $
- Property Taxes $
- Home Insurance $
- VA Funding Fee $