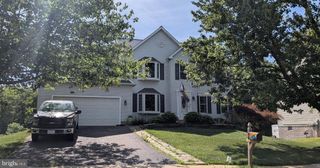
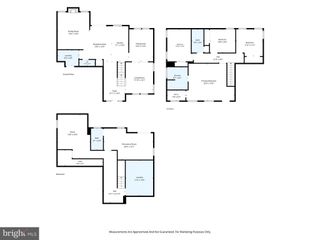
643 PELHAMS REACH DR, Culpeper, VA 22701
- 4 beds |
- 4 baths |
- 3,542 sqft
 Single-Family Home
  Built in 2015
  —— sqft lot
  2 car garage
  $147/sqft
  Listed 3 months ago
Property Description
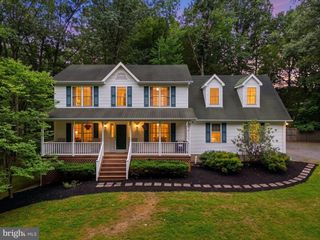
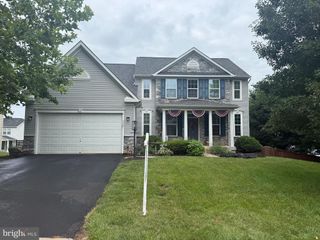
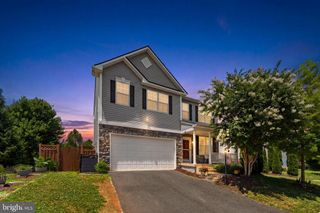
All Furniture except couches and Bar can covey with Full price offer!! Discover your forever home just outside the charming town of Culpeper! This exquisite 4-bedroom, 3.5-bathroom residence is situated on a desirable corner lot and features remarkable amenities throughout.Key Features:Elegant Main Level: Gleaming hardwood floors flow seamlessly throughout the main level, enhancing the home's warm and inviting atmosphere. Gourmet Kitchen: This well-appointed kitchen boasts gas cooking, newer stainless steel appliances, and a cozy seating area, perfect for casual meals. Separate Dining Room: Enjoy family gatherings in the spacious dining room, featuring custom-made dining furniture that adds a personal touch. Primary Suite: The expansive primary bedroom includes a custom-made desk for two, providing a perfect workspace within your sanctuary. Children's Room: Custom bookcases offer ample storage and display options, tailored for your little ones. Partially Finished Basement: This versatile space includes an upgraded full bathroom, ideal for guests or additional living space. Outdoor Living: Unwind on the oversized paver stone patio complete with a firepit, perfect for evening gatherings and relaxation. Community Amenities: Take adva
- Listing Status:
- Active
- Date Added:
- June 27, 2026
- Data Last Updated:
- October 6, 2026 at 5:21PM
- Listing Office:
- Samson Properties : 540-854-2312
- Listing Agent:
- Kathleen A Thompson : 540-273-7158
- MLS ID:
- VACU2014110
- Style: Colonial
- Pool: CommunityPool
- Parking: AttachedGarage Faces FrontGarage
- Roofing: ShingleWood
- General: Vinyl Siding2Block
- HOA Amenities: Pool(s)62.0Monthly
- Originating MLS: CAAR_BRIGHT
- County: Culpeper
- Zoning: 40V 3 155
- Utilities: Fiber Optic Available
- Water: Public
- Sewer: Public Sewer
- Source: CAAR_BRIGHT
This listing courtesy of Kathleen A Thompson , Samson Properties
Monthly Payment
- Principal & Interest $
- Property Taxes $
- Home Insurance $
- VA Funding Fee $