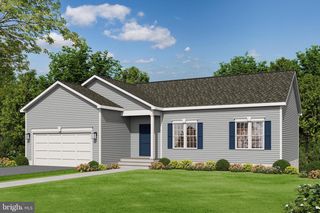
945 RIVERDALE CIR, Culpeper, VA 22701
- 3 beds |
- 2 baths |
- 1,436 sqft
 Single-Family Home
  Built in 2004
  10,019sqft lot
 2 car garage
  $310/sqft
  Listed 2 months ago
Property Description
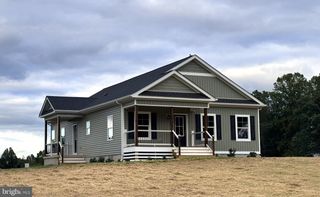
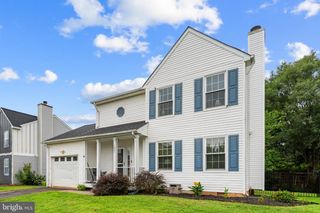
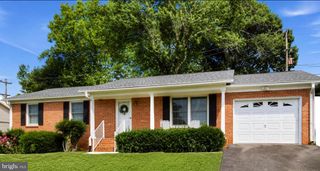
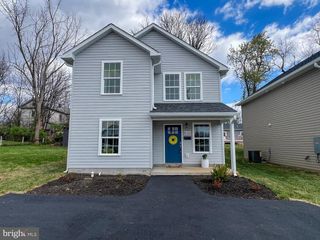
Welcome home to easy one-level living! This well-maintained 3BR/2BA home offers over 1,400 finished square feet with a bright, open layout designed for both everyday comfort and entertaining. Fresh paint throughout and a brand-new rear deck make this home truly move-in ready. The spacious living room is filled with natural light and flows seamlessly into the dining area. The inviting eat-in kitchen opens to a cozy family room featuring a fireplace—the perfect place to relax at the end of the day. The private primary suite offers a generous walk-in closet and an attached bath complete with a double vanity, soaking tub, separate walk-in shower, and plenty of space to unwind. Two additional bedrooms, a second full bath, and convenient main-level laundry complete the home's functional floor plan. Outside, you'll appreciate the oversized backyard, attached two-car garage, paved driveway, and the opportunity to expand with a full unfinished basement already featuring a plumbing rough-in for a future bathroom. Ideally located just minutes from schools, shopping, restaurants, and historic downtown Culpeper, you'll also enjoy easy access to the best of Virginia's Piedmont region, including wineries, breweries, parks, hiking trails, and year-round outdoor recreation. Whether you're looking for your first home, downsizing, or simply seeking the convenience of one-level living, this home is ready to welcome you!
- Listing Status:
- Active
- Date Added:
- August 7, 2026
- Data Last Updated:
- October 6, 2026 at 5:18PM
- Listing Office:
- RE/MAX Gateway : 5403411000
- Listing Agent:
- Kelly N Duckett-Corbin : 5402191358
- MLS ID:
- VACU2014444

- General: SidewalksAbove Grade
- Style: Ranch/Rambler
- Other Structures: Deck
- Parking: Paved Driveway
- Roofing: Architectural Shingle
- Windows: Vinyl clad
- General: Vinyl Siding2Concrete Perimeter
- HOA Amenities: 140.0Quarterly
- Originating MLS: BRIGHT_MAIN
- School District: CULPEPER COUNTY PUBLIC SCHOOLS
- County: CULPEPER-VA
- Zoning: R140A 13 25
- Utilities: 200 amp service
- Water: Public
- Sewer: Public Sewer
- Source: BRIGHT_MAIN
This listing courtesy of Kelly N Duckett-Corbin , RE/MAX Gateway
Monthly Payment
- Principal & Interest $
- Property Taxes $
- Home Insurance $
- VA Funding Fee $

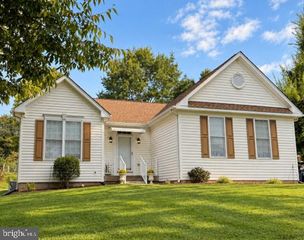
 New - 3 days ago