3701 Westbriar Ln, Dinwiddie, VA 22803
- 5 beds |
- 4 baths |
- 2,656 sqft
 Single-Family Home
  Built in 2008
  —— sqft lot
  —— car garage
  $165/sqft
  Listed 27 days ago
Property Description
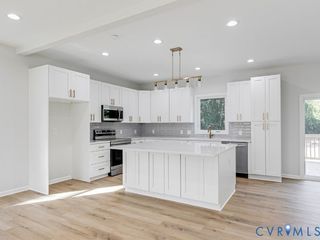
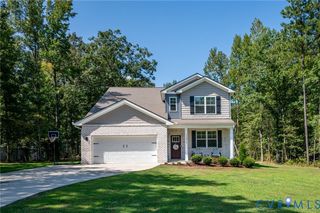
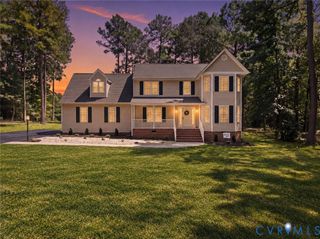
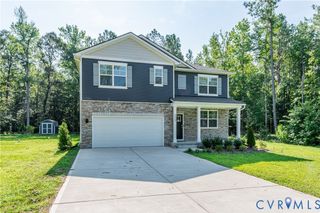
Space, flexibility, and opportunity come together in this updated 5-bedroom home on approximately 0.47 acres in Dinwiddie. The versatile floor plan features a first-floor primary suite, while the second level offers four additional bedrooms with direct access to a full bath—an ideal setup for guests, extended family, or those needing additional private living space. The main level offers a bright, refreshed interior with luxury vinyl plank flooring throughout and fresh paint. The updated kitchen features black cabinetry, white quartz countertops, and a clean, contemporary design that carries through to the bathrooms. The primary bathrooms are finished with upgraded walk-in showers and glass doors. Need even more space? The unfinished third floor provides valuable potential for future expansion, a home office, recreation room, additional storage, or a space designed to fit your needs. Outside, the fully fenced backyard sits on nearly half an acre and provides plenty of room for entertaining, pets, gardening, or simply enjoying the outdoors. Conveniently located near shopping, dining, everyday amenities, and major roadways, this home combines a flexible layout with modern updates and room to grow. If you're looking for a home that offers multiple bedroom options, functional living spaces, and future potential, this one deserves a closer look.
- Listing Status:
- Active
- Data Last Updated:
- October 5, 2026 at 7:15AM
- Listing Office:
- AMW Real Estate : (757) 806-5906
- Listing Agent:
- Glen Schoot : (910) 581-5819
- MLS ID:
- 2624509

- Style: Two Story
- Pool: None
- Roofing: Shingle
- General: BrickVinyl SidingWood Siding3
- Originating MLS: CVR
- County: Dinwiddie
- Zoning: CHESTNUT GARDENS SECT 10 LOT 3 9H-(5)-317336
- Fencing: FencedPrivacy
- Water: Public
- Sewer: Public Sewer
- Source: CVR
- Ownership: IndividualsSole Proprietor
This listing courtesy of Glen Schoot , AMW Real Estate
Monthly Payment
- Principal & Interest $
- Property Taxes $
- Home Insurance $
- VA Funding Fee $