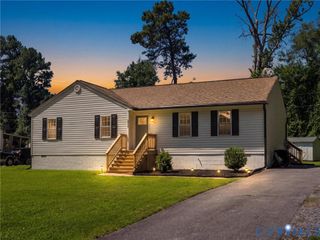
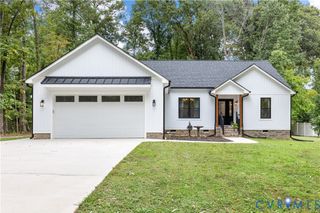
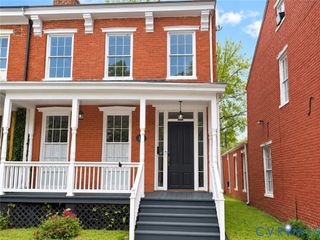
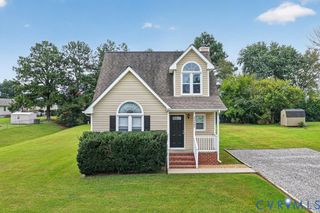
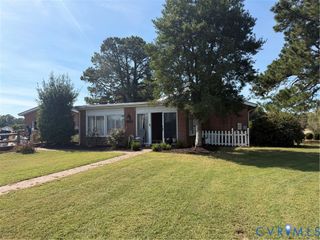
5105 Yellowstone Dr, Dinwiddie, VA 23803
- 3 beds |
- 2 baths |
- 1,499 sqft
 Single-Family Home
  Built in 1989
  0.26acre lot
 —— car garage
  $220/sqft
  Listed 1 month ago
Property Description
Rare opportunity: approx. .56 acres across TWO lots in Chesdin Forest — an additional adjoining lot (Sec 2, Block C, Lot 27) conveys with the sale, doubling your outdoor possibilities. The extra lot is believed to be buildable — buyer to verify with Dinwiddie County as part of their own due diligence. Room for a workshop, garden, play space, pets, or simply breathing room — plus two outbuildings for storage, tools, and hobbies. The 4-bedroom, 2-bath four-level split-level (1,499 sq ft not including lower level) offers flexible multi-level living with an inviting fireplace and a private lower-level bedroom, ideal for guests, a home office, or teen suite. Relax on composite decking at both front and rear with vinyl railings, park with ease on the expansive paved driveway, and enjoy low-maintenance vinyl siding plus a large exterior light for nighttime security. Space, versatility, and land — a combination that's hard to find at this price. 4th Bedroom in Lower Level
- Listing Status:
- Active
- Data Last Updated:
- October 5, 2026 at 7:15AM
- Listing Office:
- One Percent Lists Virginia : (540) 720-6964
- Listing Agent:
- Sherry Daminski : (540) 720-6964
- MLS ID:
- 2622239

- General: DeckStorageShedPaved Driveway
- Style: Tri-Level
- Other Structures: Front PorchDeck
- Pool: None
- Parking: DrivewayOff StreetPaved
- Roofing: Asphalt
- General: FrameVinyl Siding2
- Originating MLS: CVR
- County: Dinwiddie
- Zoning: CHESDIN FOREST SECTION 2 BLOCK C LOT 26 DB276/123 21K-(2)-BK C-26 and lot 2712131
- Fencing: None
- Water: Public
- Sewer: Public Sewer
- Source: CVR
- Ownership: IndividualsSole Proprietor
This listing courtesy of Sherry Daminski , One Percent Lists Virginia
Monthly Payment
- Principal & Interest $
- Property Taxes $
- Home Insurance $
- VA Funding Fee $

 New - 3 days ago