6086 Tara Dr, Sutherland, VA 23885
- 3 beds |
- 2 baths |
- 1,558 sqft
 Single-Family Home
  Built in 2013
  0.96acre lot
 —— car garage
  $218/sqft
  Listed 3 days ago
Property Description
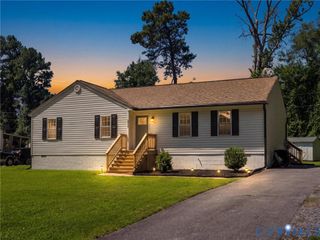
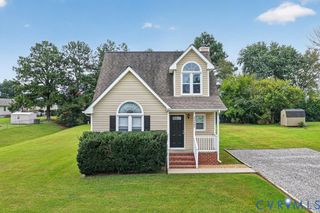
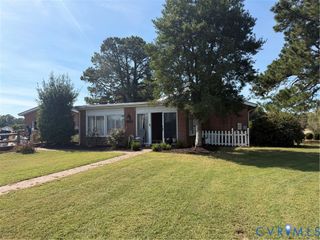
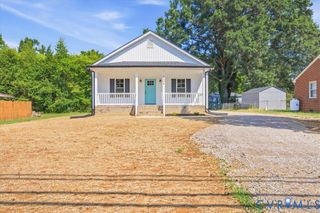
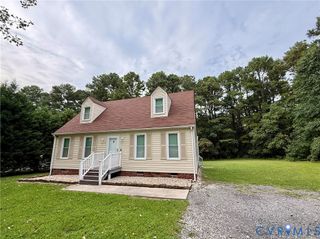
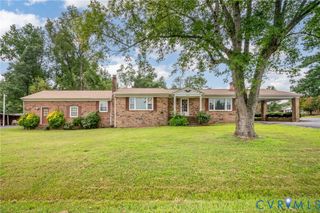
Welcome to 6086 Tara Drive, where peaceful country living meets move-in-ready comfort! Situated on a 0.96 acres with no HOA, this beautifully maintained 3-bedroom, 2-bath home offers more than 1,564 square feet of inviting living space. The freshly painted interior feels bright and welcoming, while gleaming hardwood floors add warmth throughout the main living areas. Two bedrooms feature comfortable carpeting. Gather around the cozy fireplace, enjoy meals in the separate dining room, or relax outdoors and appreciate the privacy and open space that come with owning an acre. The kitchen includes all appliances, and the refrigerator, washer, and dryer convey—making your move even easier. The home has been so gently lived in that it feels nearly new and is ready for you to move right in. Enjoy a quiet Sutherland setting with convenient access to Route 460, Petersburg, nearby shopping and dining, and the Dinwiddie Sports Complex. If you have been searching for a well-kept home with room to breathe, no HOA restrictions, and an easy commute, this is one you will want to see! Some photos have been virtually staged for a visual representation of what could be.
- Listing Status:
- Active
- Data Last Updated:
- October 5, 2026 at 5:17AM
- Listing Office:
- Fathom Realty Virginia : (888) 455-6040
- Listing Agent:
- Chantelle Spradley : (804) 497-6996
- MLS ID:
- 2627038

- General: DeckPorchPaved Driveway
- Style: CraftsmanRanch
- Other Structures: PorchFront PorchDeck
- Pool: None
- Parking: DrivewayPaved
- Roofing: Shingle
- General: BrickDrywallFrameVinyl Siding1
- Originating MLS: CVR
- County: Dinwiddie
- Zoning: SUTHERLAND MANOR LOT 19 BK D S 2 19B-(2)-BL.D-195321
- Fencing: None
- Water: Well
- Sewer: Septic Tank
- Source: CVR
- Ownership: CorporateCorporation
This listing courtesy of Chantelle Spradley , Fathom Realty Virginia
Monthly Payment
- Principal & Interest $
- Property Taxes $
- Home Insurance $
- VA Funding Fee $