20520 Cox Rd, Sutherland, VA 23885
- 4 beds |
- 2 baths |
- 1,296 sqft
 Single-Family Home
  Built in 1987
  1.36acre lot
 —— car garage
  $231/sqft
  Listed 1 month ago
Property Description
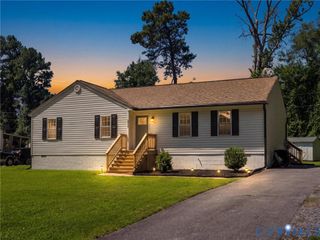
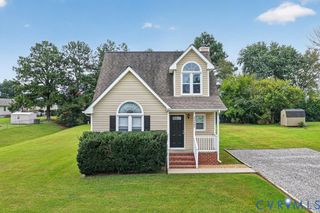
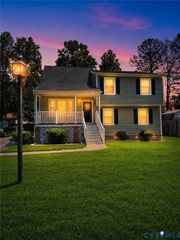
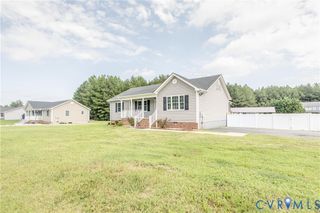
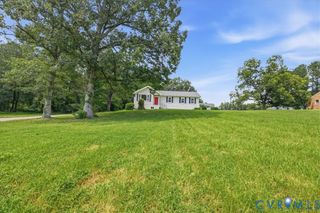
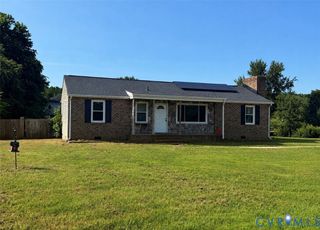
Discover this charming residence located at 20520 Cox Road. The property features a well-maintained exterior, characterized by a recently updated roof that is only six years old, providing peace of mind and longevity. An equally impressive brand-new HVAC system ensures comfort year-round. As you enter the home, you will appreciate the fresh paint throughout, contributing to a bright and inviting atmosphere. The interior showcases a thoughtful layout, highlighted by new carpeting that enhances the appeal of each room. The primary living spaces are designed to foster both comfort and functionality. The kitchen integrates seamlessly with the dining area, featuring modern appliances and ample cabinetry for storage. The layout supports both culinary creativity and casual dining, making it ideal for families and entertaining guests. Adjacent to the kitchen is a well-proportioned living area that provides flexibility in furniture arrangement, making it an inviting spot for relaxation or gatherings. Large windows allow natural light to pour in, highlighting the new finishes and creating a warm ambiance. This property is situated on a generous lot, boasting outdoor space that is perfect for activities or simply enjoying the tranquility of the natural surroundings. The landscaping features a mix of mature trees and open lawn areas, offering both privacy and a space for outdoor enjoyment. Combined with its recent updates and thoughtful design, 20520 Cox Road represents an excellent opportunity for comfortable living in a serene setting. Whether you are looking to settle down or seeking a peaceful retreat, this home is ready to welcome its new owners.
- Listing Status:
- Active
- Data Last Updated:
- October 5, 2026 at 6:16AM
- Listing Office:
- EXP Realty LLC : (804) 729-5188
- Listing Agent:
- Tina McCabe : (804) 536-6800
- MLS ID:
- 2623473

- Style: Cape Cod
- Other Structures: Deck
- Pool: None
- Roofing: Composition
- General: BrickBlockDrywallVinyl Siding2
- Originating MLS: CVR
- County: Dinwiddie
- Zoning: DIVISION OF LOT 1 LOT 1B RIGGS SUBD 19A-(1)-1B6500
- Fencing: None
- Water: Well
- Sewer: Septic Tank
- Source: CVR
- Ownership: IndividualsSole Proprietor
- Exclusions: washer and dryer
This listing courtesy of Tina McCabe , EXP Realty LLC
Monthly Payment
- Principal & Interest $
- Property Taxes $
- Home Insurance $
- VA Funding Fee $