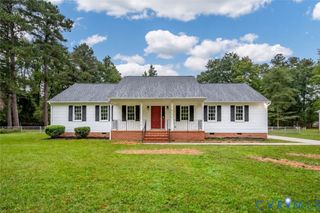
25205 Ritchie Ave, North Dinwiddie, VA 23803
- 2 beds |
- 3 baths |
- 1,670 sqft
 Single-Family Home
  Built in 1980
  0.36acre lot
 2 car garage
  $180/sqft
  Listed 1 month ago
Property Description
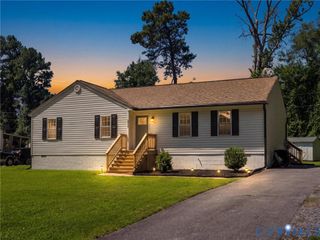
From the moment you arrive, 25205 Ritchie Ave feels like a home designed for both everyday living and the moments that matter. Step inside and the inviting layout unfolds naturally, with warm built-in cabinetry and a bookcase adding character and charm. The living spaces flow effortlessly toward the kitchen and dining areas, where solid-surface countertops, a cozy breakfast nook, and a formal dining room create the perfect setting for everything from quiet mornings to memorable gatherings. Continue down the hall and you'll find the convenience of two bedrooms on the first floor, including a comfortable primary suite with its own private bath. Whether you're looking for easy one-level living, a private guest space, or room to create a home office, this flexible floor plan adapts beautifully to your needs. And then there's the garage—more than just a place to park. The attached, heated garage features an automatic door opener and dedicated workshop space, making it ideal for hobbies, projects, storage, or simply having a comfortable space to work year-round. Beyond the beautiful spaces, the home's thoughtful improvements bring an added sense of confidence. The roof is just 3 years old, a whole-home Generac generator offers peace of mind, and a full JES encapsulated crawlspace provides additional protection beneath the home. With its inviting flow, flexible first-floor living, exceptional garage, and important updates already in place, this is a home ready to welcome its next chapter.
- Listing Status:
- Active
- Data Last Updated:
- October 5, 2026 at 6:16AM
- Listing Office:
- Real Broker LLC : (855) 450-0442
- Listing Agent:
- Scott Wynn : (804) 712-1608
- Contact:
- membership@therealbrokerage.com
- MLS ID:
- 2622172

- General: Awning(s)DeckPorchGas GrillPaved Driveway
- Style: Ranch
- Other Structures: PorchStoopDeck
- Pool: None
- Parking: AttachedCarportDrivewayGarageGarage Door OpenerPavedWorkshop in Garage
- Roofing: Shingle
- General: BrickDrywall1
- Originating MLS: CVR
- County: Dinwiddie
- Zoning: MAITLAND VILLAGE BK 5 SEC 4 LOT 14 21B-(4)- BK 5-144329
- Fencing: None
- Water: Public
- Sewer: Public Sewer
- Source: CVR
- Ownership: IndividualsSole Proprietor
This listing courtesy of Scott Wynn , Real Broker LLC
Monthly Payment
- Principal & Interest $
- Property Taxes $
- Home Insurance $
- VA Funding Fee $

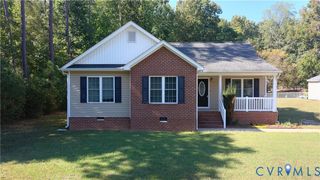
 New - 3 days ago