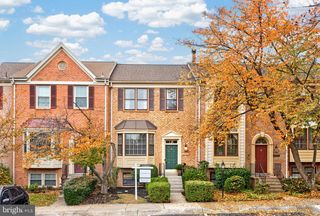
20833 SILVER HAND TER, Dulles, VA 20166
- 3 beds |
- 3 baths |
- 2,043 sqft
 Town Home
 Built in 2027
 —— sqft lot
 1 car garage
 $289/sqft
 Listed 17 days ago
Property Description
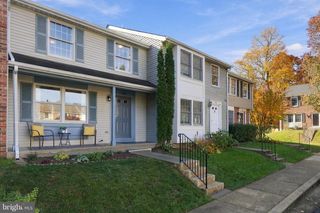
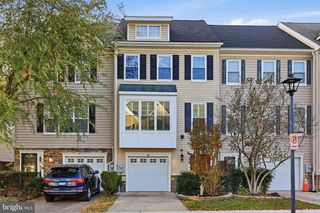
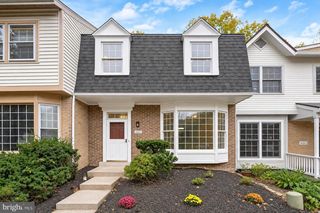
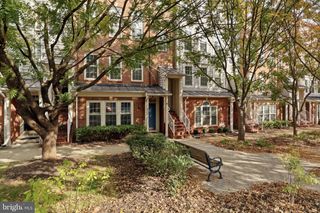
EXCEPTIONAL LOUDOUN COUNTY VALUE FROM $589,990! Discover the Bradley at Kincora, just 2 minutes from One Loudoun's premier shopping, dining and entertainment! Perfectly positioned at Routes 7 and 28, Kincora offers an extraordinary blend of convenience, natural beauty and modern living. This stunning four-story townhome welcomes residents with a flex space on the first floor, perfect for a home office. The second level features an open-concept layout, including a sleek kitchen, a dining area and a spacious Great Room that extends onto a private balcony. The entire third floor is reserved for the owner’s suite, offering an en-suite bathroom and a generous walk-in closet. The top floor features two additional bedrooms, ensuring a quiet and private retreat. Enjoy scenic trails, 165 acres of preserved natural beauty and easy access to Northern Virginia's major employment centers. Why settle for renting or compromise on location when you can own brand-new in one of Loudoun County's most exciting destinations? With exceptional pricing, a coveted location and the quality of Lennar, the Bradley delivers the lifestyle you've been waiting for at a value that's hard to match. Anticipated delivery early 2027. NOW PRESELLING FROM GOOSE CREEK VILLAGE! Please speak with the Builder's Sales Representative for Details on Current Buyer Concessions and incentives! (Some Photos are of the same model - Bradley)
- Listing Status:
- Active
- Data Last Updated:
- November 6, 2026 at 10:19PM
- Listing Office:
- NextHome The Agency Group : 7036741091
- Listing Agent:
- Forrest P Odend'hal : 7032169058
- MLS ID:
- VALO2138746

- General: SidewalksStreet LightsAbove Grade
- Style: Colonial
- Other Structures: Deck
- Parking: Asphalt Driveway
- Roofing: Architectural Shingle
- Windows: Low e
- General: HardiPlank TypeBrickVinyl Siding4Slab
- HOA Amenities: OtherSewerWaterSnow RemovalOther50.53Monthly
- Originating MLS: BRIGHT_MAIN
- School District: LOUDOUN COUNTY PUBLIC SCHOOLS
- County: LOUDOUN-VA
- Zoning: RESIDENTIAL00000
- Water: Public
- Sewer: Public Sewer
- Source: BRIGHT_MAIN
This listing courtesy of Forrest P Odend'hal , NextHome The Agency Group
Monthly Payment
- Principal & Interest $
- Property Taxes $
- Home Insurance $
- VA Funding Fee $

 New - 17 hours ago