HOMESITE 801 CLOONGEE TER, Dulles, VA 20166
- 3 beds |
- 3 baths |
- 1,639 sqft
 Town Home
  Built in 2026
  —— sqft lot
  1 car garage
  $372/sqft
  Listed 2 months ago
Property Description
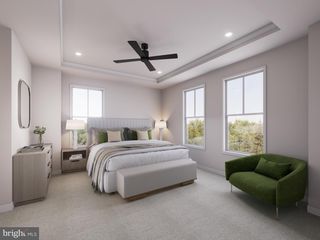
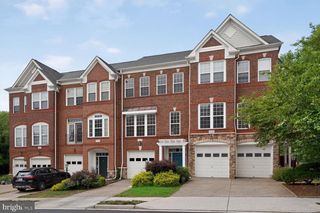
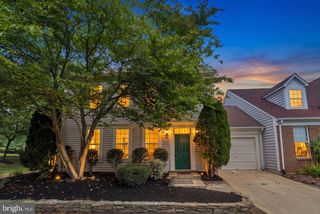
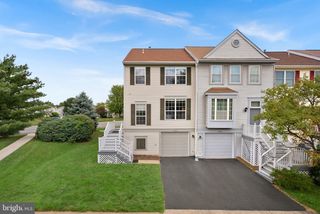
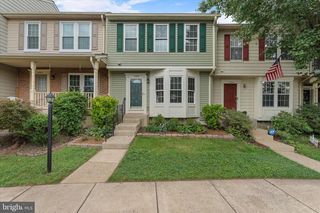
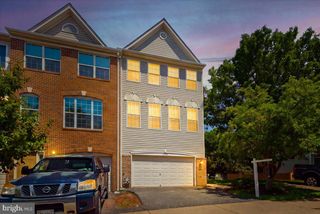
**OFFERING UP TO $25K IN CLOSING COST ASSISTANCE WITH USE OF APPROVED LENDER AND TITLE.** **Located in Our FINAL Building for Aug Move-in**New Construction, luxury 2-level condo located in the Kincora community in Dulles, Virginia for end of Summer move-in. This end unit Rosslyn floorplan is a perfect blend of style and functionality for modern living. The first floor showcases a spacious gathering room that seamlessly connects to the rest of main level. Enjoy a well-appointed chef's kitchen that features upgraded stainless-steel GE appliances including exposed hood and wall microwave, peninsula island, white cabinetry and quartz countertops. Additionally, enjoy luxury vinyl plank flooring throughout the kitchen, a walk-in pantry, a convenient powder room, and a 1-car garage. Upstairs, the primary suite offers a private bathroom with Roman shower including frameless shower doors, two shower heads and tile seat and floor for a spa like experience. With two walk-in closets, this primary bedroom proves to be a luxurious retreat. Two additional bedrooms, a hall bathroom, and a laundry room including full size washer/dryer and deck off of secondary bedroom, complete the second floor, offering comfort and convenience for the whole household. Experience the best of modern living with the Rosslyn home design! Don’t miss your chance to own a low-maintenance home in Kincora, an interactive community in Loudoun County. Kincora boasts 165 acres of preserved land, walking trails, retail, office space, and convenient access to Route 7 and Route 28. *Photos may not be of actual home. Photos may be of similar home/floorplan if home is under construction or if this is a base price listing
- Listing Status:
- Pending
- Data Last Updated:
- August 6, 2026 at 5:19PM
- Listing Office:
- DRB Group Realty, LLC : 2404579391
- Listing Agent:
- Brittany Newman : 2404579391
- MLS ID:
- VALO2126160

- General: Family Room Off KitchenCombination Kitchen/LivingPantryRecessed LightingWalk-in Closet(s)Floor Plan - OpenKitchen - Island
- Appliances: MicrowaveRefrigeratorDisposalDishwasherStainless Steel AppliancesOven/Range - GasWasherDryer
- A/C: Programmable ThermostatCentral A/C
- Heating: Forced AirProgrammable ThermostatNatural Gas
- Disability Feature: None
- General: Above GradeBelow Grade
- Style: Traditional
- Other Structures: Deck
- Parking: Asphalt Driveway
- Roofing: Architectural Shingle
- General: HardiPlank TypeBrick2Slab
- HOA Amenities: Jog/Walk PathCommon GroundsLawn MaintenanceCommon Area MaintenanceSnow RemovalWaterSewerTrash60.53Monthly
- Originating MLS: BRIGHT_MAIN
- School District: LOUDOUN COUNTY PUBLIC SCHOOLS
- County: LOUDOUN-VA
- Zoning: PDMUBNO TAX RECORD
- Water: Public
- Sewer: Public Sewer
- Source: BRIGHT_MAIN
This listing courtesy of Brittany Newman , DRB Group Realty, LLC
Monthly Payment
- Principal & Interest $
- Property Taxes $
- Home Insurance $
- VA Funding Fee $

 New - 12 hours ago