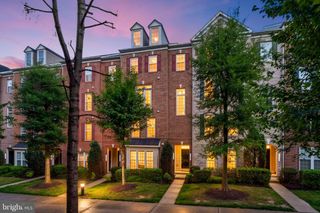
15720 VIEWPOINT CIR, Dumfries, VA 22025
- 3 beds |
- 3 baths |
- 2,114 sqft
 Town Home
  Built in 2001
  2,614sqft lot
 1 car garage
  $234/sqft
  Listed 2 days ago
Property Description
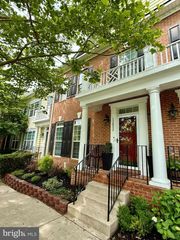
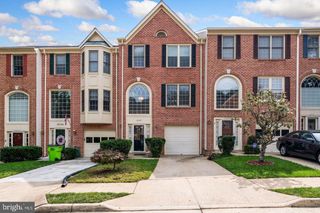
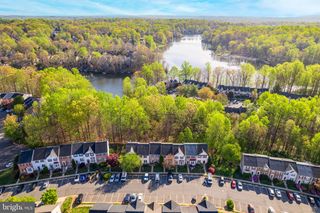
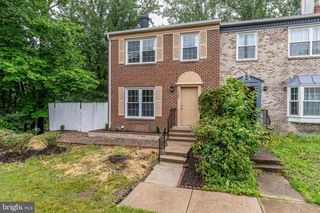
Welcome home to Southlake at Montclair, this freshly painted beautiful townhome end unit is move in ready. This spacious end unit , includes a generously sized living room, hardwood flooring in the kitchen and dining areas, a cozy gas fireplace, large deck, spacious primary suite with separate shower and soaking tub. Townhome has a garage, walk out lower level with fenced in spacious back yard. Warm, inviting, and ready to be yours, this property will simply feel like home. Residents of Montclair enjoy a vibrant community atmosphere paired with exceptional amenities, including a private lake with three sandy beaches, scenic walking trails, community pools, tennis courts, and playgrounds. Optional memberships are available at Montclair Country Club, featuring an 18-hole golf course, swimming, tennis, dining, and social activities. This home is also part of the Southlake HOA, offering additional amenities such as a community pool, clubhouse, playground, basketball courts, volleyball courts, and tennis courts. Ideally situated near I-95, commuter lots, shopping, and dining, this location provides the perfect blend of convenience, recreation, and everyday comfort. Don’t miss your chance to own this exceptional home—schedule your private showing today!
- Listing Status:
- Active
- Date Added:
- May 28, 2026
- Data Last Updated:
- May 31, 2026 at 4:20AM
- Listing Office:
- Samson Properties : 5719219755
- Listing Agent:
- Sheila A Hensley : 7036230553
- MLS ID:
- VAPW2120178

- General: Gutter SystemChimney Cap(s)Above GradeBelow Grade
- Style: Traditional
- Other Structures: DeckPatio
- Roofing: CompositeShingle
- Windows: Double hung
- General: Aluminum SidingVinyl Siding3Slab
- HOA Amenities: Pool - OutdoorClub HouseBasketball CourtsVolleyball CourtsRecreational CenterLakePickleball CourtsWater/Lake PrivilegesTrashCommon Area Maintenance75.0Monthly
- Originating MLS: BRIGHT_MAIN
- School District: PRINCE WILLIAM COUNTY PUBLIC SCHOOLS
- County: PRINCE WILLIAM-VA
- Zoning: RPC8090-98-5855
- View: StreetTrees/Woods
- Fencing: Fully
- Utilities: Cable tv availableElectric availableNatural gas availablePhone availableWater availableSewer available200 amp service
- Water: Public
- Sewer: Public Sewer
- Source: BRIGHT_MAIN
This listing courtesy of Sheila A Hensley , Samson Properties
Monthly Payment
- Principal & Interest $
- Property Taxes $
- Home Insurance $
- VA Funding Fee $

 New - 23 hours ago