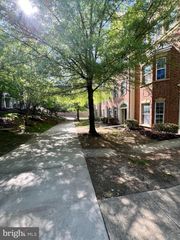
12852 MARBLESTONE DR, Woodbridge, VA 22192
- 3 beds |
- 3 baths |
- 2,192 sqft
 Town Home
  Built in 2005
  2,178sqft lot
 2 car garage
  $246/sqft
  Listed 1 day ago
Property Description
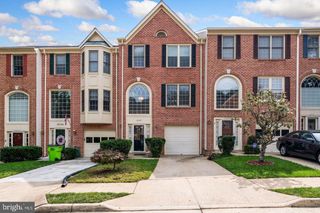
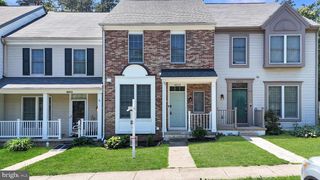
**Welcome to this charming, updated and spacious colonial style row house/townhouse in the desirable and quaint neighborhood of County Center, within the popular school pyramid of Colgan High School. This 3 bedroom, 2.5 bathroom home includes a 2-car attached garage, high interior ceilings, open floor plan, recess lighting, crown molding, and hardwood floors throughout the main floor, newer engineered and lvp floors in the upper bedrooms and bathrooms. Walk into a nice foyer with marble tile floors that greets you, a half bathroom, the living room and formal dining room, then to the updated spacious kitchen with granite countertops, counter island, stainless steel appliances, brand new refrigerator and a nice gas stove. Next to the kitchen is a sitting room/area with built -in book shelf, and a kitchen nook that gives the kitchen plenty more space for extra seating and relaxing. The family room is right off the kitchen and offers a great space for your enjoyment and opens to the charming brick patio. The cozy patio is perfect for entertaining guests, having a bbq or simply a quiet outdoor space to sit and relax. On the upper floor is the primary bedroom with trey ceilings, includes an ensuite and a spacious walk in closet with a space saving closet system for a great organized closet. The primary bathroom and 2nd bathroom have charming updates with new light fixtures, new sink faucets and laminant floors. Laundry room has a stackable washer/dryer for 2nd foor convenience. Hallway has built-in shelves that adds a nice touch for organization. The attached 2 car garage also makes it convenient to park your cars or use for extra storage. The property has plenty of additional street parking for you and your guests, has walking paths throughout the charming neighborhood. The community amenities includes a clubhouse, exercise room, tennis courts, swimming pool, playground. Great commuter location, just minutes away from the beltway, PW parkway and the VRE, close to grocery stores, restaurants and Prince William Town Center. ** HVAC(2021), WATER HEATER (2023), ROOF (2020), WATER PRESSURE VALVE(2021). This home is move-in ready, don't miss out!
- Listing Status:
- Active
- Date Added:
- May 30, 2026
- Data Last Updated:
- May 31, 2026 at 1:17AM
- Listing Office:
- EXP Realty, LLC : 8668257169
- Listing Agent:
- Arleen Krstic : 5714182863
- MLS ID:
- VAPW2121048

- General: SidewalksAbove GradeBelow Grade
- Style: Colonial
- Other Structures: Patio
- Roofing: Shingle
- Windows: Double pane windows
- General: BrickVinyl Siding2Permanent
- HOA Amenities: Pool - OutdoorCommunity CenterExercise RoomTennis CourtsTot Lots/PlaygroundCommon Area MaintenanceTrashSnow RemovalPool(s)155.0Monthly
- Originating MLS: BRIGHT_MAIN
- School District: PRINCE WILLIAM COUNTY PUBLIC SCHOOLS
- County: PRINCE WILLIAM-VA
- Zoning: PMD8193-00-2094
- Fencing: Rear
- Utilities: Under ground
- Water: Public
- Sewer: Public Sewer
- Source: BRIGHT_MAIN
This listing courtesy of Arleen Krstic , EXP Realty, LLC
Monthly Payment
- Principal & Interest $
- Property Taxes $
- Home Insurance $
- VA Funding Fee $

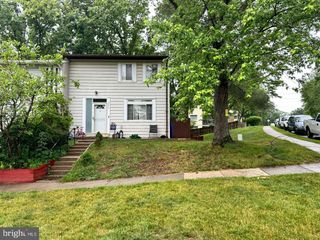
 New - 21 hours ago