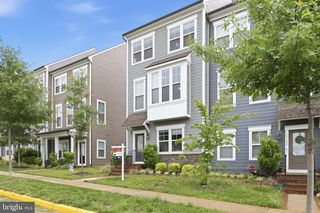
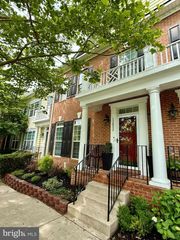
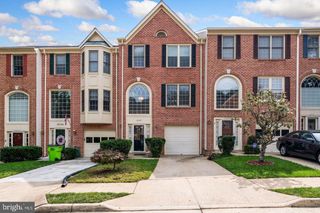
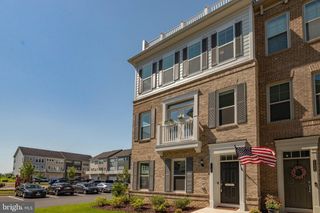
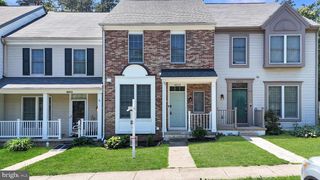
2542 NEABSCO COMMON PL, Woodbridge, VA 22191
- 3 beds |
- 3 baths |
- 2,198 sqft
 Town Home
  Built in 2025
  —— sqft lot
  1 car garage
  $273/sqft
  Listed 1 day ago
Property Description
*IMMEDIATE DELIVERY WITH ROOFTOP TERRACE AND COURTYARD VIEW* Welcome home to this beautifully designed 3-bedroom, townhome-style condo where modern style meets everyday comfort. Warm, inviting, and easy to love, this is a place where life simply feels better. From the moment you step inside, you’re welcomed by a bright, open layout that feels both comfortable and contemporary—perfect for quiet evenings at home or gathering with the people who matter most. The open-concept main level creates a natural flow between the living area, dining space, and home office nook, making everyday living effortless. At the heart of it all, the kitchen shines with white shaker cabinetry, quartz countertops, and stainless-steel appliances—an ideal setting for everything from busy mornings to memorable dinners. Step outside to your private terrace—an inviting spot for morning coffee, fresh air, or relaxing at the end of the day. Upstairs, the spacious loft offers endless flexibility, whether you envision a cozy retreat, media room, or inspiring work-from-home space. With two additional bedrooms, a spacious primary suite with a large walk-in closet, upstairs laundry, and a 1-car garage, this home offers the space and convenience to truly settle in and enjoy. It’s the kind of place that feels welcoming from day one—and ready to be yours.
- Listing Status:
- Active
- Data Last Updated:
- May 31, 2026 at 1:17AM
- Listing Office:
- Samson Properties : 7033788810
- Listing Agent:
- Tracy Lynn Davis : 7035767682
- MLS ID:
- VAPW2121258

- General: Exterior LightingSidewalksStreet LightsPlay AreaAbove GradeBelow Grade
- Style: Contemporary
- Other Structures: EnclosedBalcony
- Parking: Concrete DrivewayPublic
- Roofing: CompositeOther
- Windows: Double pane windowsLow eVinyl cladEnergy efficientScreens
- General: BattsInsulationCombinationCPVC/PVCHardiPlank TypeStick BuiltBlownInInsulationConcreteSprayFoamInsulationBrick VeneerVinyl Siding2SlabPilings
- HOA Amenities: Tot Lots/PlaygroundCommon Area MaintenanceReserve FundsSnow RemovalTrashWater23.9Monthly
- Originating MLS: BRIGHT_MAIN
- School District: PRINCE WILLIAM COUNTY PUBLIC SCHOOLS
- County: PRINCE WILLIAM-VA
- Zoning: PMR267225
- View: StreetTrees/Woods
- Utilities: Cable tv availableElectric availablePhone availableSewer availableWater availableCircuit breakers110 volts
- Water: Public
- Sewer: Public Sewer
- Source: BRIGHT_MAIN
This listing courtesy of Tracy Lynn Davis , Samson Properties
Monthly Payment
- Principal & Interest $
- Property Taxes $
- Home Insurance $
- VA Funding Fee $

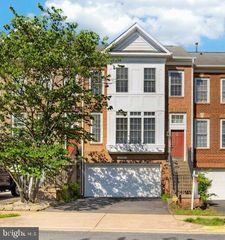
 New - 21 hours ago