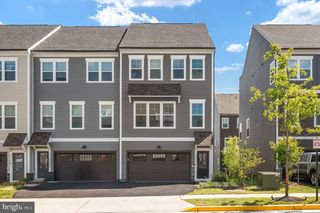
17279 TURNSTONE DR, Dumfries, VA 22026
- 4 beds |
- 4 baths |
- 2,400 sqft
 Town Home
  Built in 2022
  3,485sqft lot
 2 car garage
  $281/sqft
  Listed 11 days ago
Property Description
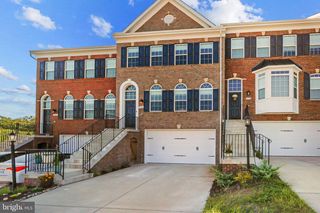
Welcome to this beautifully upgraded end-unit townhouse in the highly sought-after Potomac Shores community! With approximately $60,000 in owner-added upgrades, this home has been thoughtfully enhanced and is truly move-in ready. A newly added fourth bedroom and full bathroom on the main level provides exceptional flexibility for guests, a home office, or multigenerational living. The open-concept main level features a gourmet kitchen with a large island, 42-inch cabinetry, granite countertops, stainless steel appliances, custom backsplash, walk-in pantry, and dry bar. The bright and spacious living area is enhanced by a contemporary electric fireplace, luxury vinyl plank flooring, recessed lighting, and electric blinds for added comfort and convenience. Custom blinds throughout the home add a polished finishing touch. Step outside to the oversized, low-maintenance deck, perfect for relaxing or entertaining. Upstairs, the spacious primary suite offers a tray ceiling, walk-in closet, and luxurious private bath with a dual vanity and glass-enclosed shower with bench seating. Two additional bedrooms, a full hall bath, and conveniently located laundry complete the upper level. Ideally located near some of Potomac Shores’ most popular amenities, including the golf course, restaurant, fitness center, pools, trails, and recreational facilities. Shopping, dining, Stonebridge, Potomac Mills, and major commuter routes are also nearby. With 4 bedrooms, 3 full bathrooms, approximately $60K in upgrades, custom blinds throughout, desirable end-unit living, and an amenity-rich location, this move-in-ready home is one you won’t want to miss!
- Listing Status:
- Active
- Data Last Updated:
- September 21, 2026 at 3:18AM
- Listing Office:
- Samson Properties : 7033788810
- Listing Agent:
- Maheen Pirzada : 5713449107
- MLS ID:
- VAPW2129728

- General: Above GradeBelow Grade
- Style: Colonial
- General: Combination3Block
- HOA Amenities: Club HouseFitnessCenterJog/Walk PathPool - OutdoorTot Lots/PlaygroundCommon Area MaintenanceHigh Speed InternetPool(s)Snow RemovalTrash200.0Monthly
- Originating MLS: BRIGHT_MAIN
- School District: PRINCE WILLIAM COUNTY PUBLIC SCHOOLS
- County: PRINCE WILLIAM-VA
- Zoning: PMD8389-55-1733
- Water: Public
- Sewer: Public Sewer
- Source: BRIGHT_MAIN
This listing courtesy of Maheen Pirzada , Samson Properties
Monthly Payment
- Principal & Interest $
- Property Taxes $
- Home Insurance $
- VA Funding Fee $

 New - 3 days ago