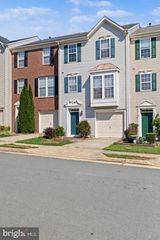
15942 CANADA GOOSE LOOP, Woodbridge, VA 22191
- 3 beds |
- 3 baths |
- 2,139 sqft
 Town Home
  Built in 2006
  1,742sqft lot
 1 car garage
  $257/sqft
  Listed 6 days ago
Property Description
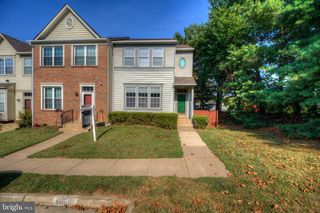
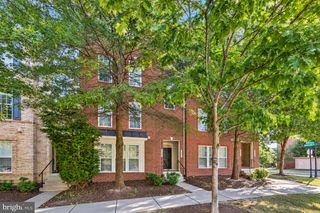
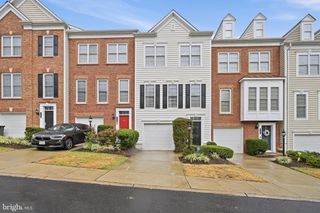
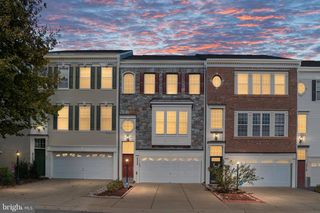
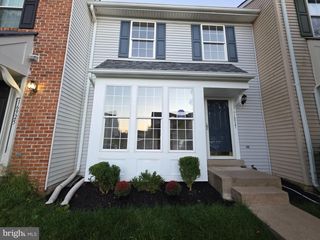
Welcome home to Riverside Station, where comfort, convenience, and opportunity come together. This three-level interior townhome offers 3 bedrooms, 2.5 bathrooms, a one-car garage, and flexible living spaces designed for everyday living and entertaining. The main level features hardwood flooring throughout the living room, dining room, kitchen, breakfast area, and sunroom. The kitchen offers 42-inch cabinetry, upgraded countertops, stainless steel appliances, an island, and plenty of space to gather. Just beyond the kitchen, the sunroom with a gas fireplace creates a warm and inviting place to relax. Step outside onto the spacious deck for additional room to enjoy the outdoors. Upstairs, the primary suite includes a walk-in closet and private bath with a soaking tub and separate shower. Two additional bedrooms and a full hall bath complete the upper level. The walkout lower level provides a versatile recreation room with access to the fenced backyard and attached garage. The home offers a wonderful opportunity to add your personal style through fresh paint and refinished hardwood floors. Enjoy Riverside Station community amenities, including a clubhouse, swimming pool, fitness center, playgrounds, and more. Conveniently located near Rippon VRE, I-95, Route 1, Stonebridge at Potomac Town Center, Potomac Mills, Quantico, and Fort Belvoir. Bring your vision and make this home your own.
- Listing Status:
- Active
- Data Last Updated:
- September 21, 2026 at 12:18AM
- Listing Office:
- Samson Properties : 5719219755
- Listing Agent:
- Marvette Y Cofield : 7038613476
- MLS ID:
- VAPW2130360

- General: Above GradeBelow Grade
- Style: Colonial
- General: Vinyl Siding3Slab
- HOA Amenities: 150.0Monthly
- Originating MLS: BRIGHT_MAIN
- School District: PRINCE WILLIAM COUNTY PUBLIC SCHOOLS
- County: PRINCE WILLIAM-VA
- Zoning: R6240488
- Fencing: Wood
- Water: Public
- Sewer: Public Sewer
- Source: BRIGHT_MAIN
This listing courtesy of Marvette Y Cofield , Samson Properties
Monthly Payment
- Principal & Interest $
- Property Taxes $
- Home Insurance $
- VA Funding Fee $

 New - 1 day ago