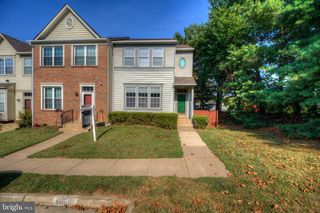
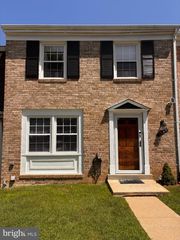
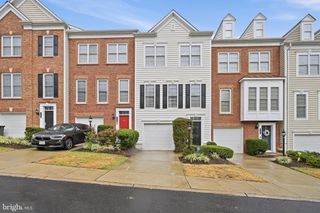
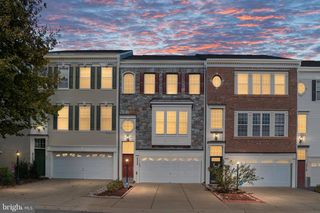
2268 MERSEYSIDE DR, Woodbridge, VA 22191
- 3 beds |
- 3 baths |
- 2,159 sqft
 Town Home
  Built in 2010
  —— sqft lot
  1 car garage
  $213/sqft
  Listed 2 days ago
Property Description
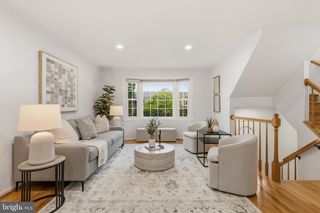
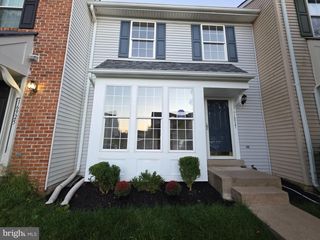
Welcome to this beautifully updated two-level condo in the amenity-filled, gated community of Potomac Club! Offering 2,100+ finished square feet, this spacious home combines comfortable living with thoughtful updates and an ideal location. The main level features an inviting family room with plenty of room to gather, relax, and entertain. Enjoy cooking in this sun-filled kitchen with gas cooking, stainless steel appliances, granite countertops, tons of cabinetry, and brand-new flooring. Easy access to the covered deck—perfect for enjoying your morning coffee or unwinding at the end of the day. Just off the kitchen, the private office features brand new flooring and French doors, creating a versatile space for working from home or relaxing. On the upper level, there are three bedrooms including the spacious primary suite that boasts two closets and a private bathroom with a gorgeous Caesarstone shower. Updated bathrooms and faux wood blinds add to the home's move-in-ready appeal. Enjoy peace of mind with a new water heater; plus, the roof and HVAC system are only two years old. A one-car garage and driveway provide private parking, while this home's location offers an abundance of guest parking right outside. Living in Potomac Club means enjoying resort-style amenities including indoor and outdoor pools, two parks, a fitness center, and workout classes. The gated community is conveniently located just minutes from Stonebridge shopping, dining, entertainment, and everyday conveniences, with easy access to military bases and major commuting routes. This is low-maintenance living with space, amenities, and convenience all in one!
- Listing Status:
- Active
- Date Added:
- September 18, 2026
- Data Last Updated:
- September 21, 2026 at 12:18AM
- Listing Office:
- Redfin Corporation : 7036656665
- Listing Agent:
- Juli A Hawkins : 5404753599
- MLS ID:
- VAPW2129410

- General: SidewalksAbove GradeBelow Grade
- Style: Contemporary
- Other Structures: Deck
- Parking: Asphalt Driveway
- General: Combination2Concrete PerimeterOther
- HOA Amenities: Club HouseCommon GroundsCommunity CenterExercise RoomFitnessCenterParty RoomPool - IndoorPool - OutdoorSaunaSecurity GateSewerSnow RemovalTrashRoad MaintenanceWaterLawn MaintenanceRecreation FacilityPool(s)Common Area Maintenance267.0Monthly
- Originating MLS: BRIGHT_MAIN
- School District: PRINCE WILLIAM COUNTY PUBLIC SCHOOLS
- County: PRINCE WILLIAM-VA
- Zoning: R168391-03-8615.02
- Water: Public
- Sewer: Public Sewer
- Source: BRIGHT_MAIN
This listing courtesy of Juli A Hawkins , Redfin Corporation
Monthly Payment
- Principal & Interest $
- Property Taxes $
- Home Insurance $
- VA Funding Fee $

 New - 1 day ago