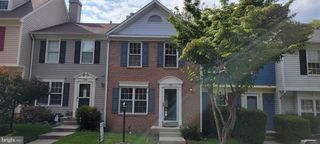
1950 MAYFLOWER DR, Woodbridge, VA 22192
- 3 beds |
- 3 baths |
- 1,880 sqft
 Town Home
  Built in 1972
  1,307sqft lot
 —— car garage
  $221/sqft
  Listed 2 days ago
Property Description
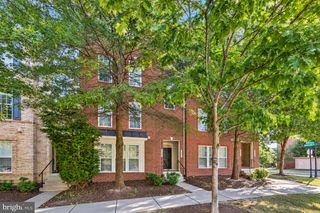
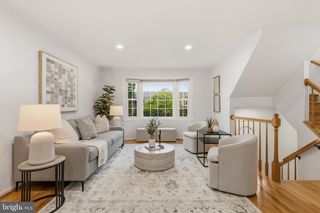
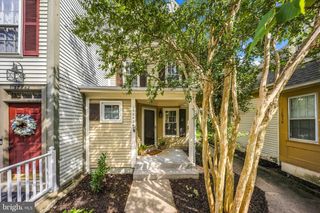
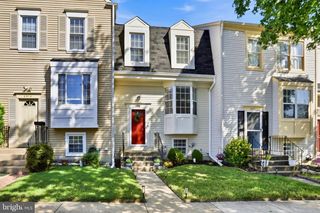
Welcome to this fantastic equity-building opportunity in Woodbridge’s highly sought-after Lake Ridge community! Nestled against a backdrop of mature trees for ultimate privacy, this three-level townhome features 3 bedrooms, 2.5 bathrooms, and a brand-new dishwasher. It serves as the perfect canvas for an ambitious contractor, savvy investor, or visionary buyer ready to bring their design ideas and TLC to unlock its full potential. Commuters will absolutely love the unbeatable location. You are just minutes from Interstate 95, State Route 123, and the Woodbridge VRE station, and just one exit away from Fairfax County. Getting into downtown Washington, D.C., the Pentagon, or the State Department is effortless with several nearby commuter lots, dedicated bus routes, and slug lines. When you are off the clock, enjoy fantastic community amenities close by, including a pool, basketball courts, and playgrounds. The property boasts a low quarterly association fee that conveniently covers pool access, snow removal, and trash services. Combined with the high demand in the area and a tranquil, tree-lined setting, the potential for strong rental income and impressive returns is incredibly promising. You are also in close proximity to the historic charm of Occoquan, the Occoquan River, local shops, waterfront dining, and the major retail hub of Potomac Mills. Whether you are looking for your next rental property or a primary home where you can build instant sweat equity, this townhome delivers the ultimate combination of comfort, convenience, and financial upside. Schedule your showing today!
- Listing Status:
- Active
- Date Added:
- September 19, 2026
- Data Last Updated:
- September 21, 2026 at 1:18AM
- Listing Office:
- Compass : 7032298935
- Listing Agent:
- Jennifer Tolson : 3865471796
- MLS ID:
- VAPW2130630

- General: Above GradeBelow Grade
- Style: Other
- Other Structures: BalconyPatio
- Parking: Assigned
- General: BrickCombination3Slab
- HOA Amenities: Swimming PoolTot Lots/PlaygroundBasketball CourtsPool(s)Snow RemovalTrash264.0Quarterly
- Originating MLS: BRIGHT_MAIN
- School District: PRINCE WILLIAM COUNTY PUBLIC SCHOOLS
- County: PRINCE WILLIAM-VA
- Zoning: RPC8393-34-7422
- View: Trees/Woods
- Fencing: Partially
- Utilities: Electric availableNatural gas available
- Water: Public
- Sewer: Public Sewer
- Source: BRIGHT_MAIN
This listing courtesy of Jennifer Tolson , Compass
Monthly Payment
- Principal & Interest $
- Property Taxes $
- Home Insurance $
- VA Funding Fee $

 New - 20 hours ago