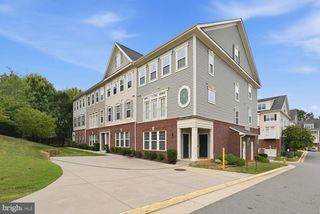
12638 MONARCH CT, Woodbridge, VA 22192
- 3 beds |
- 4 baths |
- 1,602 sqft
 Town Home
  Built in 1988
  1,307sqft lot
 —— car garage
  $280/sqft
  Listed 21 hours ago
Property Description
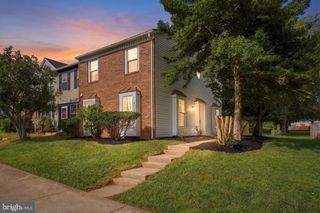
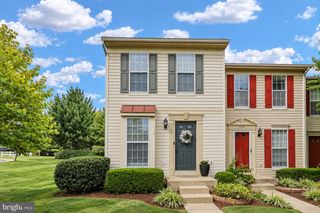
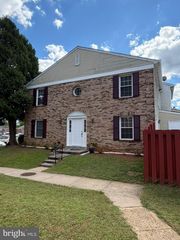
Welcome to this beautifully refreshed and exceptionally inviting 3-level townhouse, ideally situated in a highly sought-after community. Offering 3 spacious bedrooms and 3.5 beautifully updated bathrooms, this home combines modern elegance with comfortable everyday living. Step inside to discover fresh paint, abundant natural light. and a stunning fully renovated kitchen featuring stylish finishes and stainless steel appliances. The renovated bathrooms add an elegant, contemporary touch throughout the home. The fully finished walkout basement lower level provides flexible living space and opens to an expansive, fully fenced backyard- an exceptional private retreat backing to mature trees. Enjoy peaceful mornings or entertaining guests on spacious deck overlooking the serene wooded settings. With its thoughtful updated, generous living spaces, beautiful outdoor setting, and desirable location, this exceptional townhouse offers the perfect blend of style, privacy, comfort, and convenience. A true must-see!
- Listing Status:
- Active
- Data Last Updated:
- September 21, 2026 at 2:17AM
- Listing Office:
- Samson Properties : 7033788810
- Listing Agent:
- DIWAN C GUPTA : 7034892025
- MLS ID:
- VAPW2130488

- General: Above GradeBelow Grade
- Style: Colonial
- Parking: Assigned
- General: Combination3Concrete Perimeter
- HOA Amenities: 120.0Monthly
- Originating MLS: BRIGHT_MAIN
- School District: PRINCE WILLIAM COUNTY PUBLIC SCHOOLS
- County: PRINCE WILLIAM-VA
- Zoning: RPC8193-66-3450
- Water: Public
- Sewer: Public Sewer
- Source: BRIGHT_MAIN
This listing courtesy of DIWAN C GUPTA , Samson Properties
Monthly Payment
- Principal & Interest $
- Property Taxes $
- Home Insurance $
- VA Funding Fee $

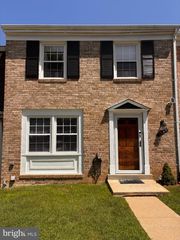
 New - 2 days ago