1758 GROVER GLEN, Woodbridge, VA 22192
- 3 beds |
- 3 baths |
- 1,414 sqft
 Town Home
  Built in 1993
  —— sqft lot
  —— car garage
  $269/sqft
  Listed 3 days ago
Property Description
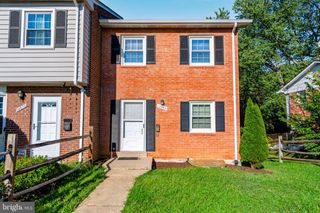
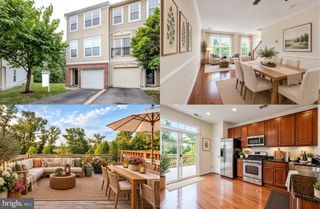
Welcome to 1758 Grover Glen Ct, a beautifully maintained three-level end-unit townhome offering 3 bedrooms, 2.5 baths, and a spacious, versatile layout in the sought-after Devils Reach community of Woodbridge. The main level welcomes you with abundant natural light, featuring a bright living room, a formal dining area, and a well-appointed eat-in kitchen designed for effortless everyday living and entertaining. Step outside onto the private deck to relax while enjoying views of the surrounding common grounds. Upstairs, two generous bedrooms offer quiet retreats with ample space. The fully finished walkout lower level adds exceptional versatility, complete with a third bedroom, full bath, laundry area, and flexible space perfect for a recreation room, home office, or guest suite. Two assigned parking spaces add everyday convenience, while the condo fee offers low-maintenance living by covering water, sewer, trash, snow removal, lawn care, and common-area upkeep. Ideally situated just minutes from major commuter routes, historic Occoquan, premier shopping, dining, and daily amenities, this move-in-ready home is ready for its new owners!
- Listing Status:
- Active
- Date Added:
- September 17, 2026
- Data Last Updated:
- September 21, 2026 at 2:17AM
- Listing Office:
- Redfin Corporation : 7036656665
- Listing Agent:
- Kendell A Walker : 5716064374
- MLS ID:
- VAPW2129806

- General: Above GradeBelow Grade
- Style: Colonial
- Other Structures: Deck
- Parking: Assigned
- General: Vinyl Siding3Permanent
- HOA Amenities: Common GroundsCommon Area MaintenanceLawn MaintenanceManagementRoad MaintenanceSewerSnow RemovalTrashWater290.05Monthly
- Originating MLS: BRIGHT_MAIN
- School District: PRINCE WILLIAM COUNTY PUBLIC SCHOOLS
- County: PRINCE WILLIAM-VA
- Zoning: R168392-59-0223.01
- Water: Public
- Sewer: Public Sewer
- Source: BRIGHT_MAIN
This listing courtesy of Kendell A Walker , Redfin Corporation
Monthly Payment
- Principal & Interest $
- Property Taxes $
- Home Insurance $
- VA Funding Fee $

 New - 22 hours ago