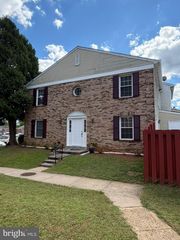
15655 JOHN DISKIN CIR, Woodbridge, VA 22191
- 3 beds |
- 4 baths |
- 1,340 sqft
 Town Home
  Built in 2011
  —— sqft lot
  1 car garage
  $298/sqft
  Listed 9 days ago
Property Description
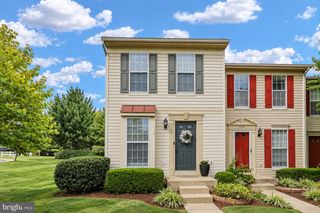
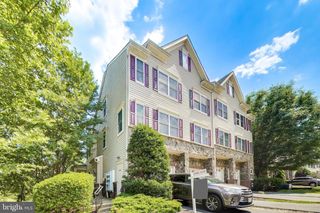
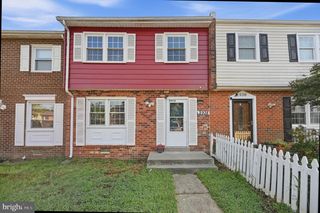
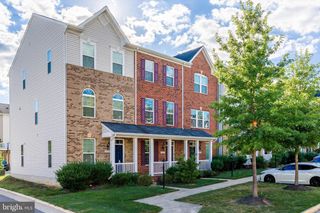
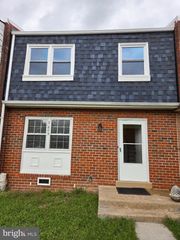
Located on a private corner lot this end-unit townhome with covered entry offers three finished levels, a one-car garage with driveway parking, a 16’x13” deck, fenced backyard, and a peaceful setting backing to trees. Enter the light filled lower-level foyer featuring crown molding and chair rail that ushers you to the third bedroom or rec rm/flex space, complete with a double closet and sliding glass doors to the fenced backyard, and a 3rd full bathroom. Ascend the stairs to the main level featuring gleaming hardwood flooring, a bright open living and dining area with a wall of windows, crown molding, chair rail and a contemporary lighted ceiling fan. The open kitchen boasts granite countertops, an abundance of 42” cabinetry, a pantry, and stainless-steel appliance including a gas range and built-in microwave. A powder room with pedestal sink completes the main level. Step through the sliding glass door onto the rear deck and enjoy the wooded backdrop with no homes directly behind you, perfect for outdoor entertaining and simple relaxation. The upper level offers two light-filled primary bedrooms, each with its own private ensuite bathroom. All this in a lovely community with amenities including common grounds, pool, tennis courts, walk/jogging paths, playgrounds, and move. Commuters will love the easy access to I-95, Route 1, and the VRE, and everyone will love the plenty of nearby shopping, dining, and entertainment choices right at your fingertips including Stonebridge at Potomac Town Center! Outdoor lovers will appreciate the many nearby parks including Featherstone National and Occoquan Bay National Wildlife Refuges, and Leesylvania State Park, all with miles of boating, fishing, and Potomac River fun! Beginning photos are virtually staged.
- Listing Status:
- Active
- Date Added:
- September 12, 2026
- Data Last Updated:
- September 21, 2026 at 2:17AM
- Listing Office:
- Keller Williams Realty : 7036791700
- Listing Agent:
- Jennifer D Young : 7039565128
- MLS ID:
- VAPW2130164

- General: Exterior LightingSidewalksAbove GradeBelow Grade
- Style: Colonial
- Other Structures: PorchDeck
- Parking: Paved Driveway
- Windows: Transom
- General: BrickVinyl Siding3Permanent
- HOA Amenities: Community CenterExercise RoomPool - OutdoorTot Lots/PlaygroundCommon GroundsJog/Walk PathTennis CourtsCommon Area MaintenancePool(s)Road MaintenanceTrashRecreation FacilityReserve FundsExt Bldg MaintManagementSnow Removal0.0Monthly
- Originating MLS: BRIGHT_MAIN
- School District: PRINCE WILLIAM COUNTY PUBLIC SCHOOLS
- County: PRINCE WILLIAM-VA
- Zoning: RPC8290-98-4768.01
- View: Garden/LawnTrees/Woods
- Fencing: FullyPrivacyRear
- Water: Public
- Sewer: Public Sewer
- Source: BRIGHT_MAIN
This listing courtesy of Jennifer D Young , Keller Williams Realty
Monthly Payment
- Principal & Interest $
- Property Taxes $
- Home Insurance $
- VA Funding Fee $

 New - 22 hours ago