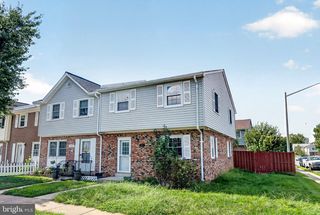
2843 BANKS CT, Dumfries, VA 22026
- 3 beds |
- 3 baths |
- 1,320 sqft
 Town Home
  Built in 1974
  1,307sqft lot
 —— car garage
  $292/sqft
  Listed 23 hours ago
Property Description
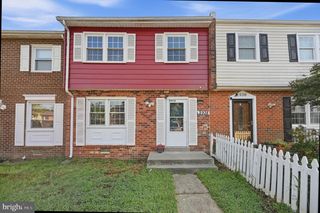
Welcome Home 2843 Banks CT! Beautifully renovated and move-in ready, this inviting home combines modern updates with spacious, flexible living areas designed for today’s lifestyle. Step inside and fall in love with the bright, refreshed interior featuring brand-new stainless-steel appliances, elegant quartz countertops, and stylish modern cabinetry in the spacious kitchen. Fresh paint throughout gives the home a crisp, clean feel, while the newer roof provides added peace of mind. Upstairs, you’ll find three generously sized bedrooms and two full bathrooms, offering comfortable accommodations for family and guests. The main level is made for gathering, with a family room, updated kitchen, and a separate dining room that can easily be transformed into a home office, playroom, or additional den. A conveniently located half bath completes the main level. Outside, enjoy the nicely fenced backyard, offering the perfect setting for pets, playtime, summer gatherings, or simply relaxing outdoors. With its fresh modern finishes, thoughtful updates, versatile spaces, and move-in-ready appeal, this home checks all the boxes. Come see it for yourself—you may have just found the one!
- Listing Status:
- Active
- Date Added:
- September 20, 2026
- Data Last Updated:
- September 21, 2026 at 3:18AM
- Listing Office:
- Samson Properties : 7033788810
- Listing Agent:
- Guillermo J Barbosa : 5714372832
- MLS ID:
- VAPW2130836

- General: Above GradeBelow Grade
- Style: Colonial
- General: Combination2Slab
- HOA Amenities: 70.0Monthly
- Originating MLS: BRIGHT_MAIN
- School District: PRINCE WILLIAM COUNTY PUBLIC SCHOOLS
- County: PRINCE WILLIAM-VA
- Zoning: DR38188-89-8330
- Water: Public
- Sewer: Public Sewer
- Source: BRIGHT_MAIN
This listing courtesy of Guillermo J Barbosa , Samson Properties
Monthly Payment
- Principal & Interest $
- Property Taxes $
- Home Insurance $
- VA Funding Fee $

 New - 3 days ago