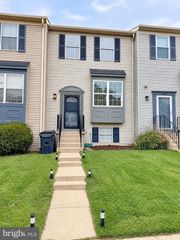
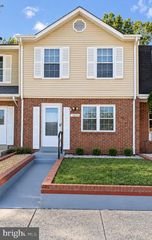
3794 PORT HOPE POINT RD, Triangle, VA 22172
- 3 beds |
- 3 baths |
- 1,580 sqft
 Town Home
 Built in 1974
 1,742sqft lot
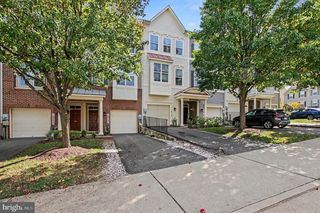
 —— car garage
 $250/sqft
 Listed 7 days ago
Property Description
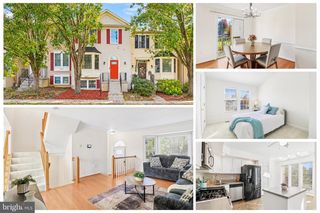
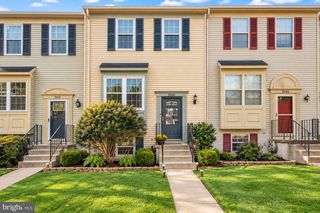
Welcome to a home where custom craftsmanship and inviting spaces shine from the moment you step inside. Featuring three bedrooms and two and a half bathrooms, this beautifully upgraded home offers an open main level with long sight lines from front to back. Fresh paint throughout, updated lighting, crown molding, and custom wall and ceiling trim create a polished, cohesive feel. Luxury vinyl plank flooring flows across the main level, while carpeting adds comfort upstairs. Custom floor-to-ceiling built-ins offer both character and practical storage in three locations: the living room’s theater media center, beside the family room’s wood-burning fireplace, and at the upstairs landing. Bedroom closets feature additional shelving and clothing racks, while recently refreshed bathrooms showcase wainscoting and crown molding. Newer appliances and systems include the electric heating and air conditioning system, water heater, refrigerator, stove/range, and full-size washer/dryer combination unit, thoughtfully tucked into its own custom closet with beadboard detailing. Outside, enjoy lovely, low-maintenance landscaping in the front and back yards, designed to provide color in every season. A custom cobblestone-inspired patio and fenced backyard create a welcoming setting for relaxing or entertaining. Located just minutes from Quantico, dining, shopping, and commuter lots, this home combines thoughtful upgrades with everyday convenience. There is so much to appreciate—schedule your showing today!
- Listing Status:
- Active
- Date Added:
- October 30, 2026
- Data Last Updated:
- November 6, 2026 at 10:19PM
- Listing Office:
- LPT Realty, LLC : 8773662213
- Listing Agent:
- Leslie D Wall : 7032202277
- MLS ID:
- VAPW2133278

- General: Above GradeBelow Grade
- Style: Colonial
- Other Structures: Porch
- Parking: Assigned
- General: Combination2Slab
- HOA Amenities: 75.23Monthly
- Originating MLS: BRIGHT_MAIN
- School District: PRINCE WILLIAM COUNTY PUBLIC SCHOOLS
- County: PRINCE WILLIAM-VA
- Zoning: DR343725
- Fencing: Partially
- Water: Public
- Sewer: Public Sewer
- Source: BRIGHT_MAIN
This listing courtesy of Leslie D Wall , LPT Realty, LLC
Monthly Payment
- Principal & Interest $
- Property Taxes $
- Home Insurance $
- VA Funding Fee $

 New - 1 day ago