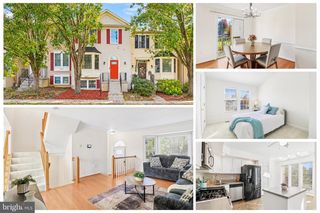
15054 CHERRYDALE DR, Woodbridge, VA 22193
- 3 beds |
- 4 baths |
- 1,886 sqft
 Town Home
 Built in 1987
 1,307sqft lot
 —— car garage
 $233/sqft
 Listed 1 day ago
Property Description
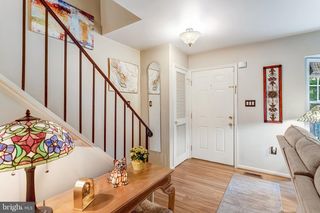
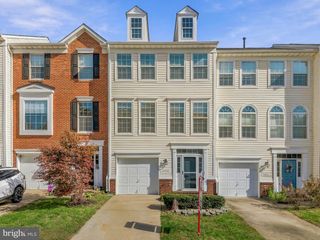
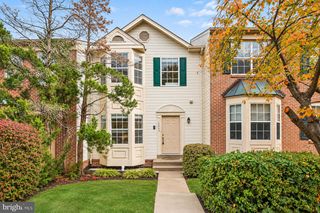
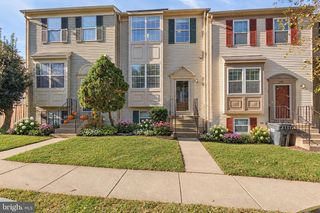
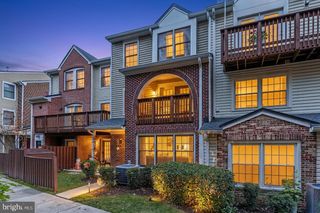
Discover the charm of this beautifully maintained Colonial townhouse nestled in the heart of Dale City. With 1,886 sq. ft. of thoughtfully designed living space, this home features three spacious bedrooms and three and a half bathrooms, perfect for both relaxation and entertaining. The inviting interior boasts a combination of laminate plank, hardwood, and carpet flooring, creating a warm and welcoming atmosphere. The heart of the home is the eat-in kitchen, equipped with modern appliances including a gas range, built-in microwave, and dishwasher, making meal prep a delight. Enjoy cozy evenings by the wood-burning fireplace in the living area, or step outside to your enclosed brick patio, ideal for morning coffee or evening gatherings. This property is surrounded by lush trees and manicured gardens, offering a serene view that enhances your living experience. The community provides well-maintained common grounds, fostering a sense of belonging and connection among neighbors. Dale City is known for its vibrant community spirit, with nearby parks and recreational facilities that encourage an active lifestyle. With assigned parking and easy access to local amenities, this townhouse is not just a home; it's a lifestyle. Embrace the opportunity to live in a community that values comfort, convenience, and connection. Don't miss your chance to make this delightful property your own!
- Listing Status:
- Active
- Date Added:
- November 5, 2026
- Data Last Updated:
- November 6, 2026 at 7:20PM
- Listing Office:
- LPT Realty, LLC : 8773662213
- Listing Agent:
- Patricia X. Cummins : 7039800702
- MLS ID:
- VAPW2133010

- General: Above GradeBelow Grade
- Style: Colonial
- Other Structures: EnclosedBrickPatio
- Parking: AssignedPaved ParkingPermit Included
- Roofing: Shingle
- Windows: Double pane windowsSliding
- General: Combination3Slab
- HOA Amenities: Common GroundsCommon Area Maintenance164.0Quarterly
- Originating MLS: BRIGHT_MAIN
- School District: PRINCE WILLIAM COUNTY PUBLIC SCHOOLS
- County: PRINCE WILLIAM-VA
- Zoning: RPC8291-03-4025
- View: Trees/WoodsGarden/LawnCourtyard
- Fencing: RearWoodOther
- Utilities: Cable tv availableElectric availableNatural gas availableWater availableSewer available110 volts
- Water: Public
- Sewer: Public Sewer
- Source: BRIGHT_MAIN
This listing courtesy of Patricia X. Cummins , LPT Realty, LLC
Monthly Payment
- Principal & Interest $
- Property Taxes $
- Home Insurance $
- VA Funding Fee $

 New - 14 hours ago