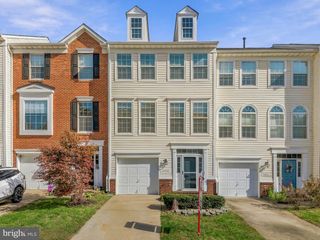
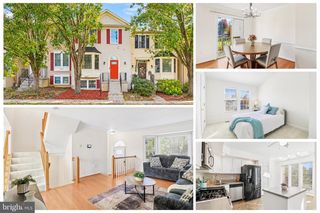
16849 CAPON TREE LN, Woodbridge, VA 22191
- 3 beds |
- 4 baths |
- 1,911 sqft
 Town Home
 Built in 1991
 1,742sqft lot
 —— car garage
 $249/sqft
 Listed 2 days ago
Property Description
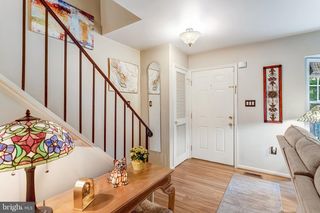
Discover the perfect blend of casual elegance, modern comfort, and everyday convenience in this beautiful former model home nestled in Woodbridge’s desirable River Oaks community! Thoughtfully designed with style and functionality in mind, this inviting residence offers a warm, welcoming atmosphere where everyday moments and memorable gatherings feel equally special. Step inside to discover bright, comfortable living spaces enhanced by luxury vinyl plank flooring on the main level (2025), bringing a fresh, contemporary feel and effortless durability to the heart of the home. The kitchen shines with updated appliances (2025), making meal preparation and entertaining a breeze, while energy-efficient lighting throughout the home adds a modern touch and enhances everyday comfort. Downstairs, enjoy the added bonus of a separate recreation/living space with a bar area that is ready for your personal touch & game days! Whether you're hosting friends, enjoying a quiet evening, or simply making yourself at home, this former model offers the perfect backdrop for creating lasting memories. Beyond the front door, enjoy a prime River Oaks location with convenient access to Potomac Mills for shopping and dining, Leesylvania State Park for outdoor recreation, Fort Belvoir, and the growing Potomac Shores destination. Easy access to Route 234 and I-95 makes commuting and exploring Northern Virginia a breeze. Combining timeless appeal, thoughtful updates, and an exceptional location, this charming home is ready to welcome its next chapter.
- Listing Status:
- Active
- Date Added:
- November 4, 2026
- Data Last Updated:
- November 6, 2026 at 7:20PM
- Listing Office:
- Redfin Corporation : 7036656665
- Listing Agent:
- Danielle C Carter : 6093045495
- MLS ID:
- VAPW2133304

- General: SidewalksExterior LightingGutter SystemAbove GradeBelow Grade
- Style: Colonial
- Other Structures: DeckPatio
- Windows: Bay bow
- General: Aluminum Siding3Concrete Perimeter
- HOA Amenities: Swimming PoolTennis CourtsTot Lots/PlaygroundDog ParkClub HouseSnow RemovalCommon Area MaintenanceTrashRecreation Facility124.0Monthly
- Originating MLS: BRIGHT_MAIN
- School District: PRINCE WILLIAM COUNTY PUBLIC SCHOOLS
- County: PRINCE WILLIAM-VA
- Zoning: R68289-79-6727
- View: Garden/LawnTrees/Woods
- Fencing: Rear
- Water: Public
- Sewer: Public Sewer
- Source: BRIGHT_MAIN
This listing courtesy of Danielle C Carter , Redfin Corporation
Monthly Payment
- Principal & Interest $
- Property Taxes $
- Home Insurance $
- VA Funding Fee $

 New - 13 hours ago