14668 CLOVERDALE RD, Woodbridge, VA 22193
- 3 beds |
- 2 baths |
- 1,602 sqft
 Town Home
  Built in 1970
  2,178sqft lot
 —— car garage
  $245/sqft
  Listed 8 days ago
Property Description
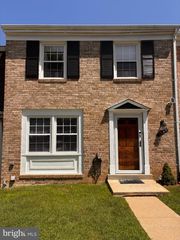
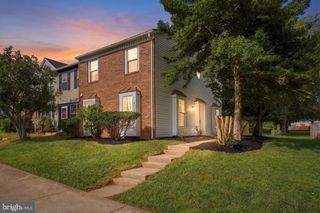
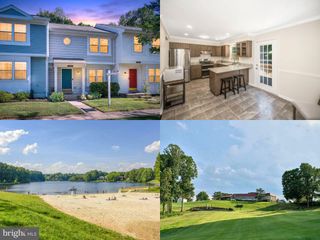
Situated on a cul-de-sac, this charming three-level brick townhome offers the perfect blend of comfort, character, and modern updates. Featuring three bedrooms, one full bath, and one half bath, this move-in ready home has been thoughtfully refreshed throughout. Beautifully refinished hardwood floors bring warmth and elegance to the main and upper levels, while the remodeled kitchen showcases granite countertops, fixtures, and appliances. Both bathrooms have been tastefully renovated, providing a fresh, contemporary feel. The upper level offers three bedrooms including a large owner’s bedroom and a remodeled full bath. On the main level, the bright and inviting living and dining areas provide the ideal setting for everyday living and entertaining. The walkout basement adds valuable living space and flexibility. Gather around the cozy wood-burning fireplace on cool evenings or create the recreation room, home office, or workout space you've always wanted. A large unfinished area provides exceptional storage and endless possibilities for future expansion. Outside, enjoy the benefits of cul-de-sac living with limited traffic and a neighborhood atmosphere. The classic brick exterior delivers timeless curb appeal and low-maintenance durability. Conveniently located near shopping, dining, schools, parks, and commuter routes, this well-maintained townhome offers both convenience and value. With updated kitchen and baths, refinished hardwood floors, a walkout basement, wood-burning fireplace, and abundant storage space, this home is ready for its next owner to move in and enjoy.
- Listing Status:
- Active
- Data Last Updated:
- September 21, 2026 at 3:18AM
- Listing Office:
- Fathom Realty : 7034417994
- Listing Agent:
- Mark David Worrilow : 7032448702
- MLS ID:
- VAPW2130348

- General: Above GradeBelow Grade
- Style: Colonial
- General: Brick Front3Block
- HOA Amenities: 75.0Monthly
- Originating MLS: BRIGHT_MAIN
- School District: PRINCE WILLIAM COUNTY PUBLIC SCHOOLS
- County: PRINCE WILLIAM-VA
- Zoning: RPC8291-05-5099
- Water: Public
- Sewer: Public Sewer
- Source: BRIGHT_MAIN
This listing courtesy of Mark David Worrilow , Fathom Realty
Monthly Payment
- Principal & Interest $
- Property Taxes $
- Home Insurance $
- VA Funding Fee $

 New - 2 days ago