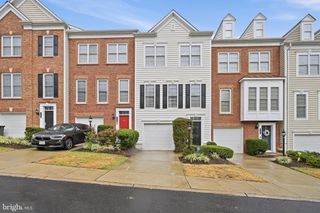
12418 EDEN LN, Woodbridge, VA 22192
- 4 beds |
- 4 baths |
- 2,012 sqft
 Town Home
  Built in 1989
  1,742sqft lot
 —— car garage
  $241/sqft
  Listed 3 days ago
Property Description
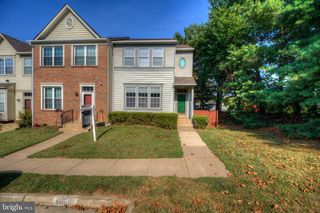
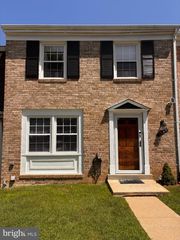
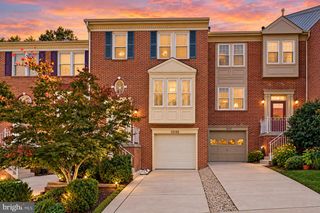
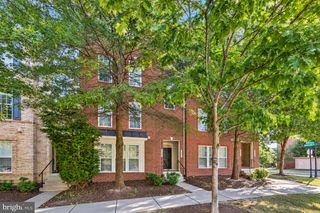
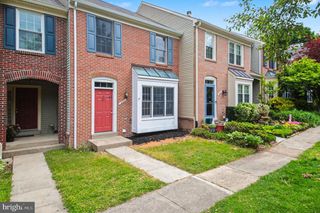
Welcome to this spacious and move-in ready townhouse in the sought-after Westridge community of Woodbridge. Offering 4 bedrooms and 4 bathrooms across three finished levels, this home gives you plenty of space with a layout that feels open and connected. The main level features hardwood floors, a bright living room, separate dining area and an additional breakfast area off the kitchen with direct access to the deck. Upstairs you’ll find spacious bedrooms with great natural light including a generous primary suite. The finished lower level offers even more living space with a fireplace, additional bedroom and full bathroom, perfect for guests, a home office or separate living area. Fresh neutral paint, recessed lighting and thoughtful updates throughout give the home a clean, move-in ready feel. The roof was replaced in 2019, adding another important update to the home. Westridge offers plenty to enjoy right within the community including an outdoor pool, tennis courts, basketball courts, playgrounds, walking and jogging paths, recreation facilities and a community center. Conveniently located near shopping, dining and major commuter routes while still offering the neighborhood feel Westridge is known for.
- Listing Status:
- Active
- Date Added:
- September 17, 2026
- Data Last Updated:
- September 21, 2026 at 2:17AM
- Listing Office:
- RE/MAX Galaxy : 8888895764
- Listing Agent:
- Shoukoufa Aboubakri : 7033070889
- MLS ID:
- VAPW2130244

- General: Above GradeBelow Grade
- Style: Colonial
- Parking: Assigned
- Roofing: Architectural ShingleAsphalt
- General: Vinyl Siding3Slab
- HOA Amenities: Basketball CourtsBike TrailClub HouseCommon GroundsJog/Walk PathLakePickleball CourtsPicnic AreaPool - OutdoorReserved/Assigned ParkingSwimming PoolTennis CourtsTot Lots/PlaygroundWater/Lake PrivilegesCommon Area MaintenanceManagementPool(s)Recreation FacilityReserve FundsRoad MaintenanceSnow RemovalTrash402.0Quarterly
- Originating MLS: BRIGHT_MAIN
- School District: PRINCE WILLIAM COUNTY PUBLIC SCHOOLS
- County: PRINCE WILLIAM-VA
- Zoning: R68193-54-7053
- View: StreetTrees/Woods
- Fencing: Board
- Water: Public
- Sewer: Public Sewer
- Source: BRIGHT_MAIN
This listing courtesy of Shoukoufa Aboubakri , RE/MAX Galaxy
Monthly Payment
- Principal & Interest $
- Property Taxes $
- Home Insurance $
- VA Funding Fee $

 New - 1 day ago