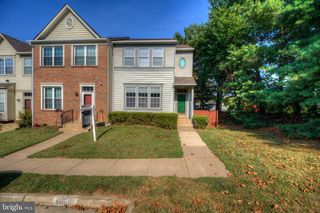
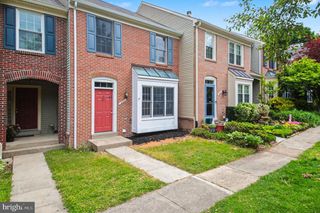
12135 DERRIFORD CT, Woodbridge, VA 22192
- 3 beds |
- 4 baths |
- 2,161 sqft
 Town Home
  Built in 1988
  1,742sqft lot
 1 car garage
  $252/sqft
  Listed 2 days ago
Property Description
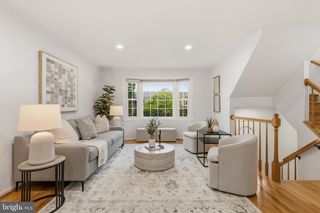
The one you have been waiting for! Highly sough out- Westridge Community. Turn-key, move in ready. Custom LUXURY SPA Primary Bathroom ('22). All bathrooms renovated. Private backyard- backs to trees. Freshly painted. Brand new carpet and basement LVP flooring. Recessed lights in living room and kitchen. Vaulted ceilings in all bedrooms. BIG TICKET- Water Heater ('24). Entire HVAC Furnace and AC ('24). Oversized Washer ('21) and Oversized Dryer ('26). Deck and fence repainted ('25). Roof circa 2020. Microwave/Convection Oven/Air Fryer all in one. Huge refrigerator. Granite counter. Custom backsplash. Custom plantation shutters in kitchen. Cordless blinds throughout. Upgraded light fixtures/ceiling fans throughout. TWO fireplaces- 1 gas and 1 wood-burning- best of both worlds! Garage and shed to be cleared out. Fitness rig does not convey.
- Listing Status:
- Active
- Date Added:
- September 18, 2026
- Data Last Updated:
- September 21, 2026 at 2:17AM
- Listing Office:
- Coldwell Banker Realty : 7037631950
- Listing Agent:
- Aiyah Elrashidi : 7033719716
- MLS ID:
- VAPW2129568

- General: Above GradeBelow Grade
- Style: Colonial
- Other Structures: PorchDeckPatio
- Parking: Concrete DrivewayUnassigned
- Windows: Double pane windows
- General: Combination3Concrete Perimeter
- HOA Amenities: Bike TrailPool - OutdoorRacquet BallTennis CourtsTot Lots/PlaygroundClub HouseCommon GroundsCommunity CenterJog/Walk PathLakeParty RoomPickleball CourtsSwimming PoolPool(s)Road MaintenanceSnow RemovalCommon Area MaintenanceManagementTrash386.0Quarterly
- Originating MLS: BRIGHT_MAIN
- School District: PRINCE WILLIAM COUNTY PUBLIC SCHOOLS
- County: PRINCE WILLIAM-VA
- Zoning: R695620
- View: Garden/LawnTrees/Woods
- Fencing: Rear
- Water: Public
- Sewer: Public Sewer
- Source: BRIGHT_MAIN
This listing courtesy of Aiyah Elrashidi , Coldwell Banker Realty
Monthly Payment
- Principal & Interest $
- Property Taxes $
- Home Insurance $
- VA Funding Fee $

 New - 1 day ago