3263 CORCYRA CT, Woodbridge, VA 22192
- 3 beds |
- 4 baths |
- 2,126 sqft
 Town Home
  Built in 1988
  1,307sqft lot
 —— car garage
  $242/sqft
  Listed 1 day ago
Property Description
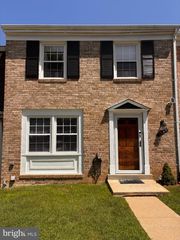
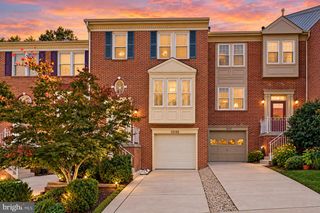
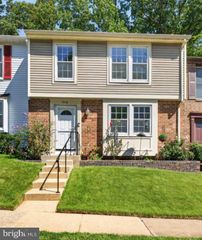
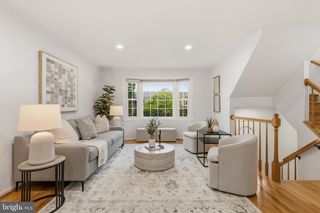
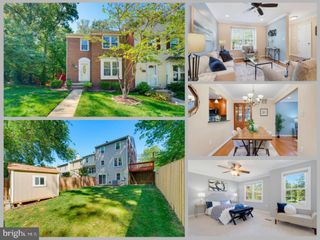
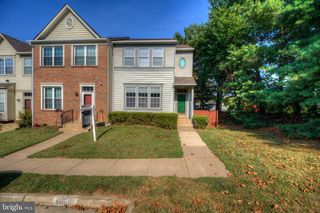
Welcome to 3263 Corcyra Court, a beautifully refreshed townhome tucked away at the end of a quiet cul-de-sac in the highly sought-after Lake Ridge community. Freshly painted throughout, this move-in-ready home features new luxury vinyl plank flooring on the main level, new carpeting on the upper and lower levels, and a new HVAC system, providing added comfort and peace of mind for years to come. Filled with natural light, the main level offers a spacious living room, formal dining room, and an inviting kitchen featuring freshly painted cabinetry, a skylight, a bright breakfast area, and ample storage. Step outside to the deck and enjoy peaceful wooded views that create a private and relaxing backdrop. Upstairs, you'll find three generously sized bedrooms and two full baths, including a spacious primary suite with a private bath and soaking tub. The finished walkout lower level expands the living space with a recreation room featuring a wood-burning fireplace, a convenient powder room, and direct access to the slate patio and fenced backyard. Backing to mature trees, the outdoor setting offers exceptional privacy and a tranquil atmosphere. Residents of Lake Ridge enjoy outstanding amenities, including multiple pools, walking trails, playgrounds, tennis courts, and basketball courts. Ideally located near highly rated schools, commuter routes, VRE, shopping, dining, Historic Occoquan, Potomac Mills, Stonebridge at Potomac Town Center, Fort Belvoir, Quantico, and more, this home offers the perfect combination of comfort, convenience, and community. Welcome home!
- Listing Status:
- Active
- Data Last Updated:
- September 21, 2026 at 12:18AM
- Listing Office:
- Hawkins Real Estate Company : 2407932485
- Listing Agent:
- Joseph E Hawkins : 9418820755
- MLS ID:
- VAPW2130670

- General: Above GradeBelow Grade
- Style: Colonial
- Other Structures: Deck
- Windows: Bay bowDouble pane windowsSkylightsStorm
- General: Mixed3Concrete Perimeter
- HOA Amenities: Common GroundsJog/Walk PathPool - OutdoorTennis CourtsTot Lots/PlaygroundTrash272.07Quarterly
- Originating MLS: BRIGHT_MAIN
- School District: PRINCE WILLIAM COUNTY PUBLIC SCHOOLS
- County: PRINCE WILLIAM-VA
- Zoning: RPC8294-21-7740
- Fencing: RearBoard
- Utilities: Cable tv availableUnder ground
- Water: Public
- Sewer: Public Sewer
- Source: BRIGHT_MAIN
This listing courtesy of Joseph E Hawkins , Hawkins Real Estate Company
Monthly Payment
- Principal & Interest $
- Property Taxes $
- Home Insurance $
- VA Funding Fee $

 New - 2 days ago