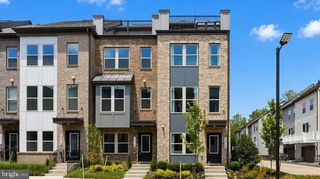
2161 OBERLIN DR, Woodbridge, VA 22191
- 3 beds |
- 4 baths |
- 1,833 sqft
 Town Home
  Built in 2008
  —— sqft lot
  1 car garage
  $286/sqft
  Listed 2 days ago
Property Description
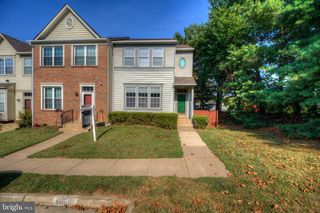
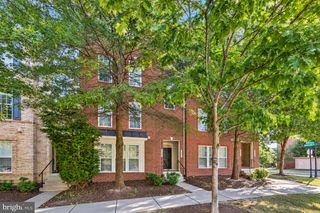
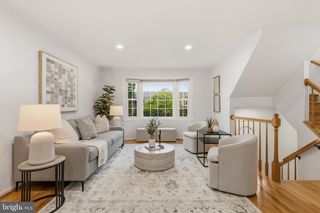
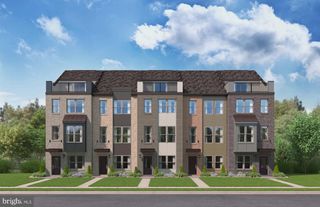
Welcome to this stunning 3-level townhome condo in the highly sought-after, gated community of Potomac Club! This beautifully appointed 3-bedroom, 3.5-bath home features an open floor plan filled with tons of natural light, brand new luxury vinyl plank flooring throughout, walk-in closets, and a kitchen outfitted with sleek stainless steel appliances. A private patio offers the perfect spot to relax and unwind, while the attached 1-car garage adds everyday convenience. The lower ground level boasts a full bath and a versatile recreation room ideal for use as a fourth bedroom, guest suite, or home office. Potomac Club residents enjoy access to exceptional community amenities, including a state-of-the-art fitness center with a rock climbing wall, indoor pool, sauna, and a rentable party room complete with a full kitchen, pool tables, and deck patios. Ideally located just across from Stonebridge at Potomac Town Center—home to Wegmans, the Apple Store, Starbucks, Uncle Julio's, and so much more—this home also offers unbeatable commuter access, just 3 miles from the Rippon VRE station and 5 miles from Leesylvania State Park. Don't miss this rare opportunity to enjoy resort-style living in one of Woodbridge's most desirable communities! (Seller may sell as part of 1031 tax free exchange)
- Listing Status:
- Active
- Data Last Updated:
- September 21, 2026 at 12:18AM
- Listing Office:
- M.O. Wilson Properties : 7038780000
- Listing Agent:
- Wes W. Stearns : 7036752836
- MLS ID:
- VAPW2130478

- General: SidewalksAbove GradeBelow Grade
- Style: Colonial
- Other Structures: Patio
- Roofing: Asphalt
- Windows: Double pane windows
- General: CombinationVinyl Siding3Slab
- HOA Amenities: Basketball CourtsClub HouseExercise RoomGated CommunityMeeting RoomParty RoomPool - IndoorPool - OutdoorSaunaSwimming PoolTot Lots/PlaygroundFitnessCenterRecreational CenterTennis CourtsCommon GroundsCommunity CenterGameRoomCommon Area MaintenanceHealth ClubLawn MaintenanceManagementPool(s)SaunaSecurity GateSnow RemovalTrashWaterReserve FundsRoad Maintenance166.0Monthly
- Originating MLS: BRIGHT_MAIN
- School District: PRINCE WILLIAM COUNTY PUBLIC SCHOOLS
- County: PRINCE WILLIAM-VA
- Zoning: R168391-14-7361.01
- Utilities: Water availableSewer availableElectric availableNatural gas available120240 v
- Water: Public
- Sewer: Public Sewer
- Source: BRIGHT_MAIN
This listing courtesy of Wes W. Stearns , M.O. Wilson Properties
Monthly Payment
- Principal & Interest $
- Property Taxes $
- Home Insurance $
- VA Funding Fee $

 New - 1 day ago