16927 TOMS RIVER LOOP, Dumfries, VA 22026
- 3 beds |
- 4 baths |
- 2,188 sqft
 Town Home
  Built in 1997
  2,614sqft lot
 —— car garage
  $206/sqft
  Listed 1 day ago
Property Description
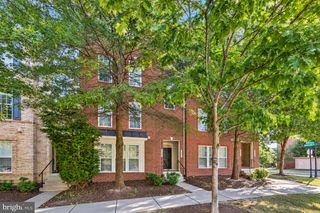
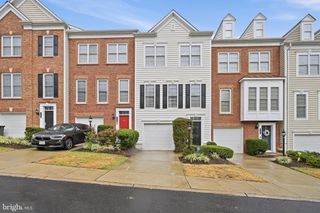
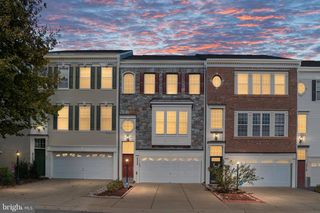
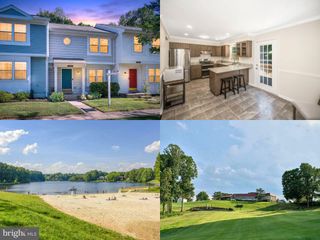
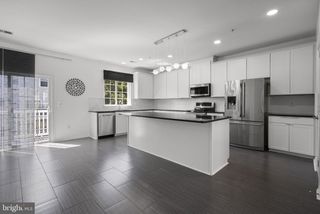
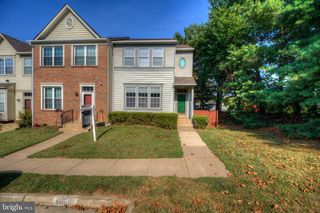
SPACE, STYLE & MOVE-IN READY UPDATES IN PRINCETON WOODS! With approximately 2,188 finished square feet across three levels and a three-level bump-out, this is one of the larger townhomes in the community—and the extra space is felt throughout the home. Extensively updated in 2026, the main level features a beautifully refreshed kitchen with new cabinetry, countertops and stainless steel appliances, plus new flooring throughout. The open layout extends to the rear bump-out and deck, with a peaceful backdrop of mature trees rather than another row of homes. Upstairs, the spacious primary suite is a standout, featuring a large bedroom overlooking the trees, an organized walk-in closet, and an oversized en-suite bath with a new 72-inch double vanity, soaking tub and separate shower. Two additional bedrooms, a second full bath and new carpet throughout complete the upper level. The finished walkout lower level adds another substantial living area with room for entertaining, working from home, a playroom, gym or guests. A third full bathroom, additional finished room, laundry area with new washer and dryer, storage, and direct access to the covered patio and fenced backyard make this level exceptionally versatile. Major updates go beyond cosmetics, including HVAC replaced in 2023, roof replaced in 2018 and water heater replaced in 2019. 2,188 SQ FT | 3 FINISHED LEVELS | 3-LEVEL BUMP-OUT | RENOVATED 2026 | SPACIOUS PRIMARY SUITE | 3.5 BATHS | WALKOUT LOWER LEVEL | BACKS TO TREES
- Listing Status:
- Active
- Date Added:
- September 19, 2026
- Data Last Updated:
- September 21, 2026 at 12:18AM
- Listing Office:
- Samson Properties : 5402996001
- Listing Agent:
- Juan Carlos De Leon Sr. : 7033462021
- MLS ID:
- VAPW2129342

- General: Above GradeBelow Grade
- Style: Colonial
- Parking: Assigned
- Roofing: Asbestos Shingle
- Windows: Double hung
- General: Aluminum Siding3Concrete Perimeter
- HOA Amenities: Common GroundsCommunity CenterPool - OutdoorReserved/Assigned ParkingCommon Area MaintenanceManagementReserve FundsRoad MaintenanceSnow RemovalTrashRecreation FacilityLawn MaintenancePool(s)Pest Control99.05Monthly
- Originating MLS: BRIGHT_MAIN
- School District: PRINCE WILLIAM COUNTY PUBLIC SCHOOLS
- County: PRINCE WILLIAM-VA
- Zoning: R68289-28-5180
- Fencing: FullyRearPrivacyWoodPanel
- Utilities: Cable tv availableElectric availableNatural gas availableSewer availableWater available110 volts
- Water: Public
- Sewer: Public Sewer
- Source: BRIGHT_MAIN
This listing courtesy of Juan Carlos De Leon Sr. , Samson Properties
Monthly Payment
- Principal & Interest $
- Property Taxes $
- Home Insurance $
- VA Funding Fee $

 New - 2 days ago