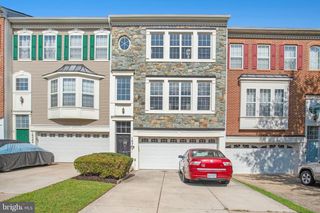
14760 MASON CREEK CIR, Woodbridge, VA 22191
- 3 beds |
- 3 baths |
- 2,362 sqft
 Town Home
  Built in 2015
  —— sqft lot
  1 car garage
  $186/sqft
  Listed 10 days ago
Property Description
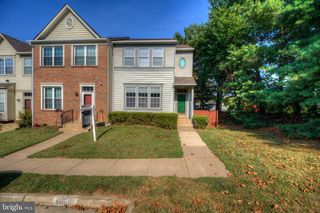
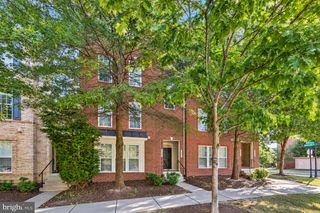
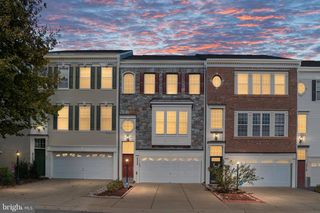
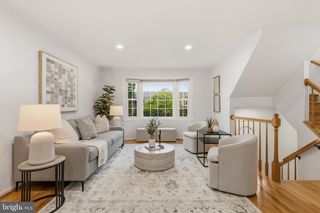
Welcome to a thoughtfully designed, move-in-ready 3-bedroom, 2.5-bathroom condo offering over 2,300 square feet of functional and inviting living space. Combining contemporary updates with an open layout, this home delivers an ideal balance of comfort, quality, and practical everyday living. At the center of the home is a sunlit kitchen featuring an oversized granite island, classic white cabinetry, stainless steel appliances, a large pantry closet, and ample prep space. The kitchen flows seamlessly into the dining area and directly out to the private deck, making outdoor dining and entertaining effortless. The spacious main-level living area is highlighted by custom wall accents, refined lighting fixtures, and large windows that maximize natural light. Durable tile flooring across the main floor offers a clean look and low-maintenance longevity. The primary suite serves as a comfortable retreat, highlighted by a massive walk-in closet with custom features. The primary bathroom features full-height luxury tile work and a modern shower system equipped with a rainfall showerhead and body jets. Additional bedrooms provide versatile space for family, guests, or a dedicated home office. Situated in a prime Woodbridge location, this home offers exceptional convenience to local amenities and major transportation routes. Residents will enjoy close proximity to Stonebridge at Town Center, providing easy access to Wegmans, dining, retail, and outdoor events. Potomac Mills, VRE commuter stations, I-95, Quantico, and Fort Belvoir are all within short driving distance. Qualified buyers with VA eligibility may assume the existing VA loan at an attractive 2.375% interest rate. Contact the listing agent for details!
- Listing Status:
- Active
- Data Last Updated:
- September 21, 2026 at 2:17AM
- Listing Office:
- Real Broker, LLC - Gaithersburg : 8554500442
- Listing Agent:
- Kamyar Khazai : 2406051736
- MLS ID:
- VAPW2130108

- General: Above GradeBelow Grade
- Style: Colonial
- Other Structures: Deck
- General: Combination3Other
- HOA Amenities: Common Area MaintenanceSnow RemovalTrashWater380.0Monthly
- Originating MLS: BRIGHT_MAIN
- School District: PRINCE WILLIAM COUNTY PUBLIC SCHOOLS
- County: PRINCE WILLIAM-VA
- Zoning: PMR8391-25-1544.02
- Water: Public
- Sewer: Public Sewer
- Source: BRIGHT_MAIN
This listing courtesy of Kamyar Khazai , Real Broker, LLC - Gaithersburg
Monthly Payment
- Principal & Interest $
- Property Taxes $
- Home Insurance $
- VA Funding Fee $

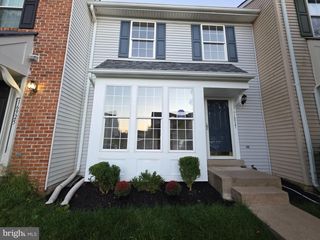
 New - 1 day ago