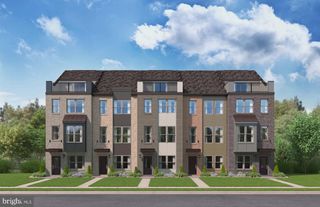
2520 BASIN VIEW LN, Woodbridge, VA 22191
- 3 beds |
- 3 baths |
- 2,390 sqft
 Town Home
  Built in 2007
  1,742sqft lot
 2 car garage
  $220/sqft
  Listed 2 days ago
Property Description
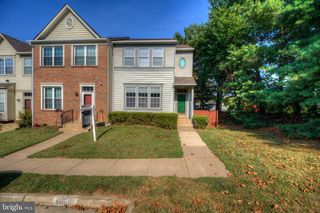
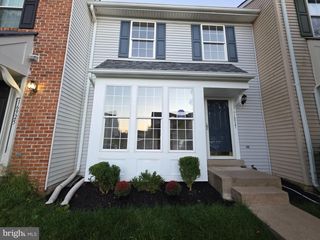
Welcome to 2520 Basin View Lane, a beautifully maintained three-level townhome in the River Oaks community of Woodbridge. Built in 2007, this spacious home offers three bedrooms, two full bathrooms, one half bathroom, and an impressive collection of updates that make it move-in ready. Nine-foot ceilings on both the lower and main levels enhance the open and spacious feel of the home. The kitchen features Whirlpool appliances replaced in 2022 and a stylish backsplash installed in 2023. Updated flooring extends throughout the ground level and upstairs bathrooms. The living room windows were replaced in 2018, providing enhanced comfort, energy efficiency, and natural light. The interior walls were repainted in 2023, with the primary bedroom freshly repainted in 2026. Both full bathrooms were remodeled in 2023. The primary bathroom features a Jacuzzi step-in shower with glass doors, an updated cabinet and countertop, vanity lighting, and mirrors. The secondary bathroom includes a Jacuzzi tub and shower, updated vanity, and mirror. All three toilets were also replaced with comfort-height, soft-close models. Additional improvements include a new HVAC system in 2023, Samsung washer and dryer in 2023, water heater and fenced yard in 2017, repainted shutters and front door in 2025, a repainted front exterior in 2026, and reinforced deck railing with replacement wood completed in 2026. The deck and fenced yard provide inviting spaces for relaxing, entertaining, and outdoor enjoyment. River Oaks residents enjoy access to an outdoor swimming pool, tennis and basketball courts, tot lots, walking and jogging paths, recreation facilities, and maintained common areas. Conveniently located near shopping, dining, commuter routes, and everyday amenities, this well-cared-for townhome combines generous living space, modernized finishes, community amenities, and years of thoughtful maintenance.
- Listing Status:
- Active
- Date Added:
- September 18, 2026
- Data Last Updated:
- September 21, 2026 at 12:18AM
- Listing Office:
- Berkshire Hathaway HomeServices PenFed Realty : 5407359176
- Listing Agent:
- Edward Burrow : 5409936723
- MLS ID:
- VAPW2130460

- General: Above GradeBelow Grade
- Style: Colonial
- General: Combination3SlabConcrete Perimeter
- HOA Amenities: Pool(s)Snow RemovalRoad MaintenanceReserve FundsRecreation FacilityCommon Area Maintenance124.0Monthly
- Originating MLS: BRIGHT_MAIN
- School District: PRINCE WILLIAM COUNTY PUBLIC SCHOOLS
- County: PRINCE WILLIAM-VA
- Zoning: R68289-78-9917
- Fencing: FullyPrivacyRearWood
- Water: Public
- Sewer: Public Sewer
- Source: BRIGHT_MAIN
This listing courtesy of Edward Burrow , Berkshire Hathaway HomeServices PenFed Realty
Monthly Payment
- Principal & Interest $
- Property Taxes $
- Home Insurance $
- VA Funding Fee $

 New - 1 day ago