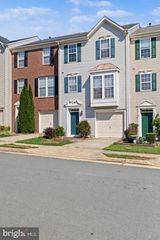
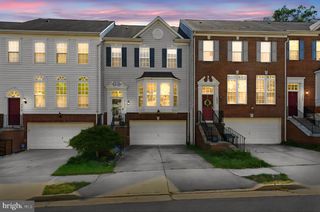
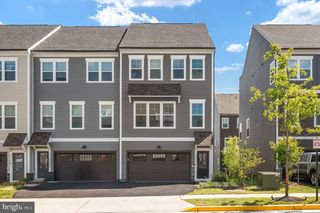
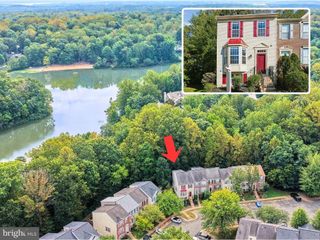
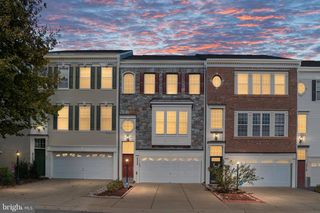
16562 BRAMBLEWOOD LN, Woodbridge, VA 22191
- 3 beds |
- 3 baths |
- 2,772 sqft
 Town Home
  Built in 2005
  2,178sqft lot
 2 car garage
  $189/sqft
  Listed 3 days ago
Property Description
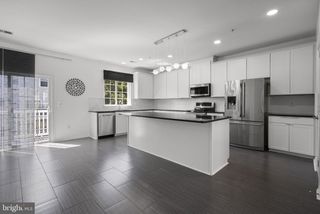
Contact listing agent directly to see how you can potentially qualify for a reduced mortgage rate. Welcome to this beautifully refreshed home featuring three spacious levels, abundant natural light, and an impressive list of recent updates. Large windows fill the home with sunshine, creating a bright and inviting atmosphere throughout. Step inside to discover new luxury oak vinyl plank flooring, fresh paint, new carpet, updated door handles, and an extensive selection of new lighting fixtures. New lighting has been added throughout the foyer, main hallway, living room, dining room, third-level hallway, bedrooms, both stairwells, and other areas of the home, including new chandeliers and recessed lighting. The kitchen is equipped with 2026 appliances, providing a fresh, modern touch and peace of mind for the next owner. Major systems have also been updated, including a 2026 water heater, HVAC approximately 2022, and a roof replaced in 2025. The bathrooms have received thoughtful updates as well. The updated half bathroom features a new light fixture, mirror, sink, and toilet. A fully remodeled half bathroom was completed in 2024. The primary bathroom has also been refreshed with new mirrors, a new light fixture, and a new toilet. Additional improvements include a new primary bedroom ceiling fan and a new kitchen french door to be installed, adding to the home's fresh, updated appearance. With its generous living space, abundant natural light, extensive recent improvements, and updated major components, this home offers a wonderful combination of comfort, style, and value. Move-in ready and thoughtfully updated from top to bottom!
- Listing Status:
- Active
- Date Added:
- September 17, 2026
- Data Last Updated:
- September 21, 2026 at 12:18AM
- Listing Office:
- RE/MAX Galaxy : 8888895764
- Listing Agent:
- Nabeel Sheikh Zahid : 7038872089
- MLS ID:
- VAPW2130530

- General: Above GradeBelow Grade
- Style: Colonial
- General: Combination3Slab
- HOA Amenities: Basketball CourtsClub HouseCommon GroundsCommunity CenterExercise RoomFitnessCenterJog/Walk PathMeeting RoomParty RoomPickleball CourtsPool - OutdoorReserved/Assigned ParkingSwimming PoolTennis CourtsTot Lots/PlaygroundCommon Area MaintenancePool(s)Road MaintenanceSnow RemovalTrash119.0Monthly
- Originating MLS: BRIGHT_MAIN
- School District: PRINCE WILLIAM COUNTY PUBLIC SCHOOLS
- County: PRINCE WILLIAM-VA
- Zoning: R68289-99-5623
- Water: Public
- Sewer: Public Sewer
- Source: BRIGHT_MAIN
This listing courtesy of Nabeel Sheikh Zahid , RE/MAX Galaxy
Monthly Payment
- Principal & Interest $
- Property Taxes $
- Home Insurance $
- VA Funding Fee $

 New - 2 days ago