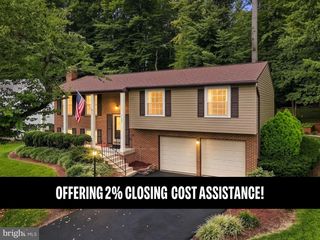
3204 JASPER HILL CT, Dumfries, VA 22026
- 3 beds |
- 2 baths |
- 1,628 sqft
 Single-Family Home
 Built in 2003
 7,405sqft lot
 2 car garage
 $307/sqft
 Listed 21 days ago
Property Description
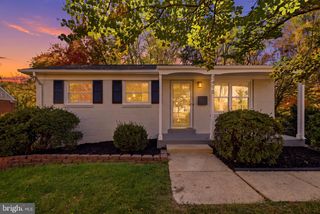
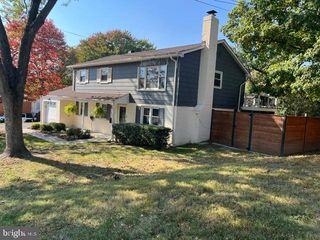
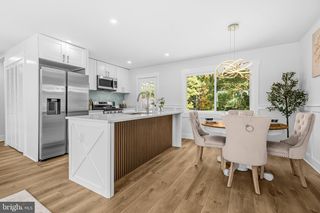
Welcome to this inviting Dumfries residence, where spacious interiors, natural light, and desirable community amenities come together to create a wonderful place to call home. Tucked away on a cul-de-sac, this two-level home offers a thoughtfully arranged layout with a separate dining room and a spacious family room, both enhanced by large windows that invite in an abundance of natural light. The family room’s fireplace creates a warm and inviting focal point, perfect for relaxing evenings or gathering with guests. The kitchen offers space for a breakfast table and features a sliding glass door leading directly to the backyard, providing convenient access for outdoor enjoyment and effortless indoor-outdoor living. Upstairs, the bedrooms feature walk-in closets, while both full bathrooms offer windows for natural light. One bathroom also includes a double vanity for added functionality. An in-home washer and dryer add everyday convenience. Additional highlights include an oversized two-car garage, a driveway accommodating up to four vehicles, and additional street parking in front of the home. Residents can also enjoy community amenities including a swimming pool, tennis courts, and playground. Conveniently located near Walmart, Potomac Mills, restaurants, shopping, parks, and major commuter routes, this home offers a blend of space, comfort, and accessibility. This property is being offered as a short sale.
- Listing Status:
- Active
- Date Added:
- October 17, 2026
- Data Last Updated:
- November 7, 2026 at 1:18PM
- Listing Office:
- Ernestine J. Wilson Real Estate LLC : 3013065314
- Listing Agent:
- Ernestine J Wilson : 7039273855
- MLS ID:
- VAPW2131790

- General: OtherAbove GradeBelow Grade
- Style: Colonial
- General: Concrete2Concrete Perimeter
- HOA Amenities: Tennis CourtsSwimming Pool117.0Monthly
- Originating MLS: BRIGHT_MAIN
- School District: PRINCE WILLIAM COUNTY PUBLIC SCHOOLS
- County: PRINCE WILLIAM-VA
- Zoning: R168289-47-2815
- Water: Public
- Sewer: Public Sewer
- Source: BRIGHT_MAIN
This listing courtesy of Ernestine J Wilson , Ernestine J. Wilson Real Estate LLC
Monthly Payment
- Principal & Interest $
- Property Taxes $
- Home Insurance $
- VA Funding Fee $

 New - 1 day ago