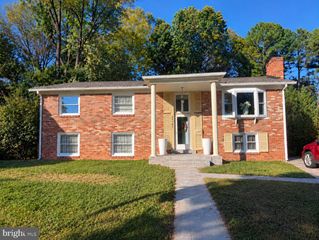
3710 CHICO CT, Woodbridge, VA 22193
- 4 beds |
- 2 baths |
- 1,800 sqft
 Single-Family Home
 Built in 1968
 10,454sqft lot
 —— car garage
 $289/sqft
 Listed 11 days ago
Property Description
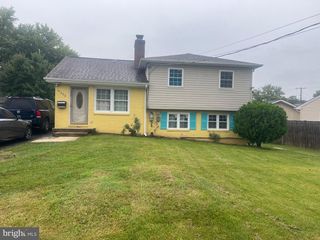
Freshly transformed and thoughtfully updated, 3710 Chico Court in Woodbridge offers the perfect blend of modern style, everyday comfort, and move-in-ready convenience! From the moment you arrive, the freshly painted exterior creates an inviting first impression, while a beautifully refreshed interior welcomes you with new luxury vinyl plank flooring, fresh paint, upgraded trim, and stylish new lighting with ceiling fans. At the heart of the home, the beautifully updated kitchen shines with brand-new cabinetry, sleek quartz countertops, stainless steel appliances, and a Kohler faucet, creating a space that makes everything from morning coffee to memorable gatherings feel effortless. The updated bathroom continues the home's fresh, contemporary appeal, while major improvements, including new windows, a new HVAC system, and a new water heater, provide added comfort, efficiency, and peace of mind. Step outside to discover a newly fenced yard offering a wonderful setting for outdoor entertaining, weekend barbecues, gardening, or simply relaxing in your own private retreat. Two storage sheds provide valuable extra space for tools, hobbies, and seasonal essentials. Ideally situated in an established Woodbridge neighborhood, this home offers convenient access to nearby parks, shopping, dining, and everyday necessities, with major commuter routes including I-95 and Route 1 connecting you to Northern Virginia, Quantico, and Washington, D.C. With so many thoughtful upgrades already completed, all that's left to do is move in, settle down, and start making memories. Seller RE Licensee. Mortgage savings may be available for buyers of this listing.
- Listing Status:
- Active
- Data Last Updated:
- November 6, 2026 at 7:16AM
- Listing Office:
- Redfin Corporation : 7036656665
- Listing Agent:
- Jenny Canales : 7034990111
- MLS ID:
- VAPW2132348

- General: SidewalksGutter SystemExterior LightingAbove GradeBelow Grade
- Style: TransitionalReverseSplit Level
- Windows: Replacement
- General: Combination2Concrete Perimeter
- Originating MLS: BRIGHT_MAIN
- School District: PRINCE WILLIAM COUNTY PUBLIC SCHOOLS
- County: PRINCE WILLIAM-VA
- Zoning: RPC8191-83-7493
- View: Garden/Lawn
- Fencing: RearPrivacy
- Water: Public
- Sewer: Public Sewer
- Source: BRIGHT_MAIN
This listing courtesy of Jenny Canales , Redfin Corporation
Monthly Payment
- Principal & Interest $
- Property Taxes $
- Home Insurance $
- VA Funding Fee $

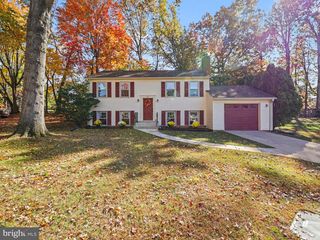
 New - 2 hours ago