$500,000
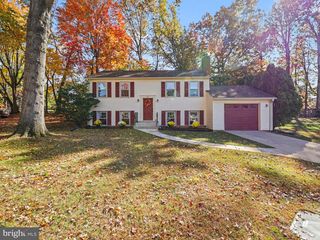
14328 SILVERDALE DR, Woodbridge, VA 22193
- 3 beds |
- 3 baths |
- 1,762 sqft
 Single-Family Home
 Built in 1982
 6,970sqft lot
 —— car garage
 $284/sqft
 Listed 5 days ago
Property Description
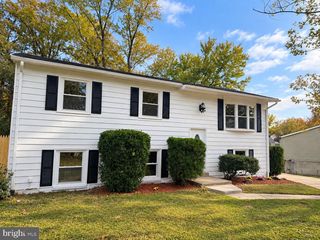
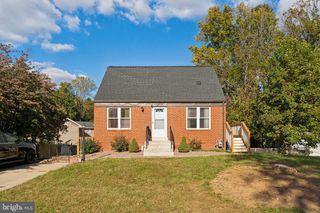
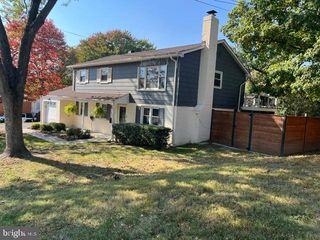
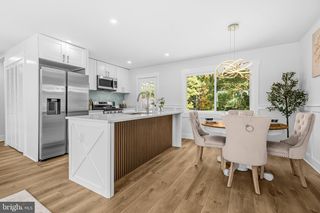
Spacious 3 level home with finished walkout lower level, a huge level backyard and a "backs to trees" setting! Just freshly painted throughout and clean! A move in ready home. Inside, hardwood floors and ceramic tile provide easy living and the large kitchen dining area will accommodate your food prep and dining desires. The 2 bedrooms upstairs are quite large. The lower level recroom offers access to the impressive backyard with both an adjacent to the home and a "mid yard" patio .There is also a den/office area here and a full bath. Newer roof, water heater , HVAC and stainless appliances too!
- Listing Status:
- Active
- Date Added:
- November 1, 2026
- Data Last Updated:
- November 6, 2026 at 7:16AM
- Listing Office:
- Integrity Real Estate Group : 7037782610
- Listing Agent:
- greg A stiger : 5712337895
- MLS ID:
- VAPW2133270

- General: Above GradeBelow Grade
- Style: Cape Cod
- Parking: Concrete Driveway
- Windows: ReplacementVinyl clad
- General: CombinationBrick FrontBrickVinyl Siding3Concrete Perimeter
- Originating MLS: BRIGHT_MAIN
- School District: PRINCE WILLIAM COUNTY PUBLIC SCHOOLS
- County: PRINCE WILLIAM-VA
- Zoning: RPC8091-68-4449
- View: Garden/LawnTrees/Woods
- Fencing: FullyRear
- Water: Public
- Sewer: Public Sewer
- Source: BRIGHT_MAIN
This listing courtesy of greg A stiger , Integrity Real Estate Group
Monthly Payment
$Est. Payment
- Principal & Interest $
- Property Taxes $
- Home Insurance $
- VA Funding Fee $

 New - 1 hour ago