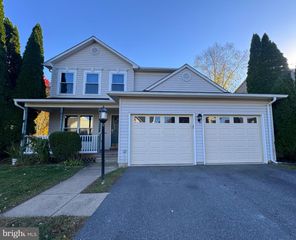
13781 MUSKET CT, Woodbridge, VA 22193
- 4 beds |
- 2 baths |
- 1,796 sqft
 Single-Family Home
 Built in 1978
 9,148sqft lot
 —— car garage
 $300/sqft
 Listed 7 days ago
Property Description
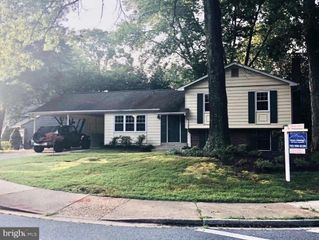
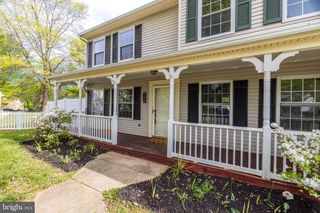
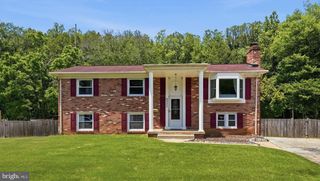
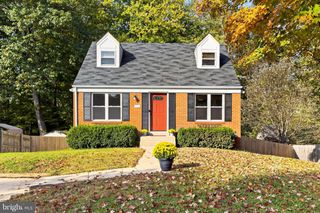
**Beautifully Renovated Single-Family Home with Spacious Backyard and No HOA!** Welcome to 13781 Musket Ct, a charming and recently renovated single-family home offering modern updates, flexible living space, and plenty of room to enjoy. The home features a brand-new kitchen with stylish cabinets and new appliances, freshly painted interiors, and beautifully remodeled bathrooms with luxurious finishes. Enjoy the spacious backyard, perfect for outdoor entertaining, gardening, or relaxing. The property also offers a large driveway with parking for up to six vehicles. With comfortable living space on both the main level and in the basement, this home offers excellent flexibility for a variety of living arrangements. The basement provides additional living space and potential rental income, making this property an attractive option for homeowners and investors alike. Don't miss this opportunity to enjoy a move-in-ready home with modern upgrades, generous parking, a large backyard, and no HOA restrictions! Roof, HVAC system, and water heater have all been replaced within the past few years.
- Listing Status:
- Active
- Data Last Updated:
- November 6, 2026 at 7:16AM
- Listing Office:
- Samson Properties : 7033788810
- Listing Agent:
- Kamal Parakh : 7036787225
- MLS ID:
- VAPW2133374

- General: OtherSecure StorageSidewalksAbove GradeBelow Grade
- Style: Colonial
- Other Structures: PorchDeckPatio
- Parking: Concrete Driveway
- Roofing: Composite
- Windows: Bay bowInsulatedScreensStorm
- General: Vinyl Siding2Other
- Originating MLS: BRIGHT_MAIN
- School District: PRINCE WILLIAM COUNTY PUBLIC SCHOOLS
- County: PRINCE WILLIAM-VA
- Zoning: RPC53653
- View: StreetTrees/Woods
- Fencing: Rear
- Utilities: Cable tv available
- Water: Public
- Sewer: Public Sewer
- Source: BRIGHT_MAIN
This listing courtesy of Kamal Parakh , Samson Properties
Monthly Payment
- Principal & Interest $
- Property Taxes $
- Home Insurance $
- VA Funding Fee $

 New - 2 hours ago