6217 OAKLAWN LN, Woodbridge, VA 22193
- 4 beds |
- 3 baths |
- 1,900 sqft
 Single-Family Home
 Built in 1998
 8,712sqft lot
 2 car garage
 $329/sqft
 Listed 6 days ago
Property Description
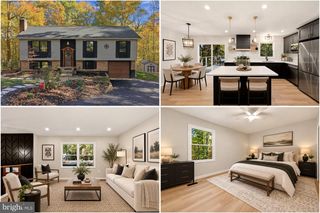
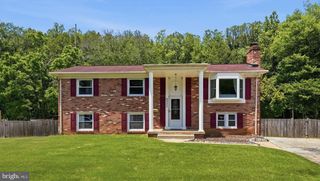
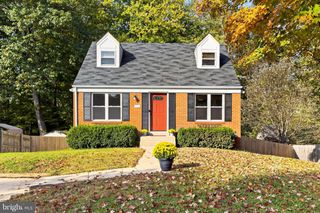
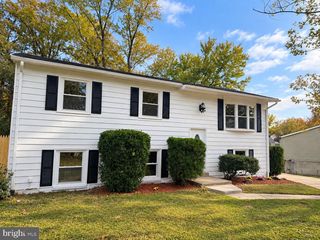
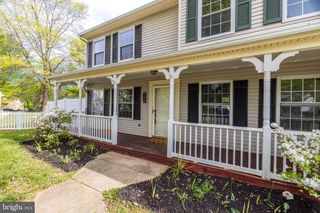
Nestled in the charming community of Dale City, this stunning Colonial-style home offers a perfect blend of comfort and modern living. This residence boasts 2,800 sq. ft. of well-designed space, featuring four spacious bedrooms and two and a half bathrooms, ideal for both relaxation and entertaining. Step inside to discover an inviting open floor plan, where the combination of the kitchen, dining, and living areas creates a warm atmosphere. The upgraded countertops and pantry in the kitchen make meal prep a delight, while the cozy fireplace adds a touch of elegance to the living space. Enjoy the convenience of a main floor laundry and the luxury of a primary bath complete with a soaking tub and stall shower. The exterior is equally impressive, with a well-maintained yard that backs to serene trees, providing a peaceful retreat. Enjoy outdoor living on the enclosed porch or deck, perfect for gatherings or quiet evenings. The attached two-car garage and ample parking on the asphalt driveway ensure convenience for you and your guests. Located in a vibrant neighborhood, you'll find parks, shopping, and dining options just moments away, making this home not just a place to live, but a lifestyle to embrace. Close proximity to i95, Quantico, and Belvoir. Experience the perfect blend of comfort, style, and community in this exceptional home.
- Listing Status:
- Active
- Data Last Updated:
- November 6, 2026 at 7:16AM
- Listing Office:
- Samson Properties : 5402996001
- Listing Agent:
- Elaine Molina : 7032963488
- MLS ID:
- VAPW2133396

- General: SidewalksExterior LightingGutter SystemAbove Grade
- Style: Colonial
- Other Structures: EnclosedPorchDeck
- Parking: Asphalt DrivewayPublic
- Roofing: Asphalt
- General: Vinyl SidingConcrete3Concrete Perimeter
- Originating MLS: BRIGHT_MAIN
- School District: PRINCE WILLIAM COUNTY PUBLIC SCHOOLS
- County: PRINCE WILLIAM-VA
- Zoning: RPC105186
- View: Trees/Woods
- Fencing: FullyRearWood
- Utilities: Cable tv availableElectric availableNatural gas availablePhone availableWater available
- Water: Public
- Sewer: Public Sewer
- Source: BRIGHT_MAIN
- Exclusions: Staging items
This listing courtesy of Elaine Molina , Samson Properties
Monthly Payment
- Principal & Interest $
- Property Taxes $
- Home Insurance $
- VA Funding Fee $

 New - 1 day ago