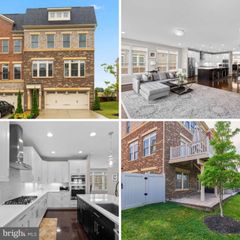
2158 HARITHY DR, Dunn Loring, VA 22027
- 5 beds |
- 5 baths |
- 3,364 sqft
 Town Home
 Built in 2001
 3,485sqft lot
 2 car garage
 $406/sqft
 Listed 15 days ago
Property Description
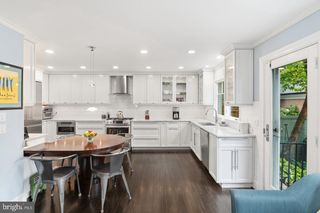
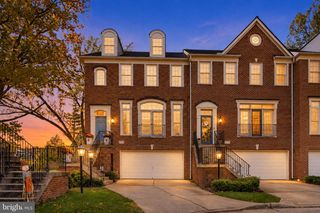
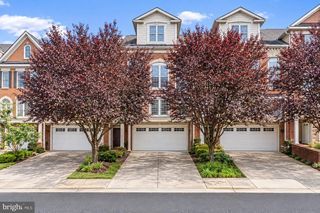
Step inside to a detached, single-family feel with none of the usual townhome compromises. Formal living and dining rooms set the tone for holidays and dressed-up nights in, while the open kitchen and dining area flow into a huge fireplace family room that walks out to an extensively hardscaped backyard — the kind of layout where mornings and entertaining both come easy. A large main-floor bedroom or office, powder room, laundry, and a two-car garage keep everyday life effortless. Upstairs is a true retreat. The primary suite has been beautifully redone with a private sitting room, soaking tub, and a well-designed walk-in closet, while three more generously sized bedrooms — including a guest suite tucked away with real privacy — round out the level, all with updated baths and the same luxurious finish throughout. Downstairs lives just as large: a library with custom built-ins, a flexible den with its own full bath, a huge media and family room with a bar, and ample storage — a lower level made for after-hours living. All just steps from Dunn Loring-Merrifield Metro, Mosaic District, and the W&OD Trail — small-town calm with the city at your fingertips.
- Listing Status:
- Active
- Date Added:
- October 22, 2026
- Data Last Updated:
- November 7, 2026 at 12:29AM
- Listing Office:
- KW United : 7035331500
- Listing Agent:
- Rebecca Zemek : 5714260760
- MLS ID:
- VAFX2344220

- General: Extensive HardscapeAbove GradeBelow Grade
- Style: Colonial
- Parking: Brick Driveway
- General: Aluminum Siding3Slab
- HOA Amenities: Common Area Maintenance777.0Quarterly
- Originating MLS: BRIGHT_MAIN
- School District: FAIRFAX COUNTY PUBLIC SCHOOLS
- County: FAIRFAX-VA
- Zoning: 3050392 53 0024
- Utilities: Natural gas availableElectric availableWater available
- Water: Public
- Sewer: Public Sewer
- Source: BRIGHT_MAIN
This listing courtesy of Rebecca Zemek , KW United
Monthly Payment
- Principal & Interest $
- Property Taxes $
- Home Insurance $
- VA Funding Fee $