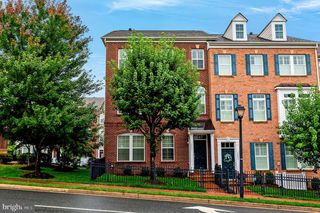
10013 BLAKE LN, Oakton, VA 22124
- 4 beds |
- 4 baths |
- 2,850 sqft
 Town Home
 Built in 2002
 2,614sqft lot
 2 car garage
 $393/sqft
 Listed 14 days ago
Property Description
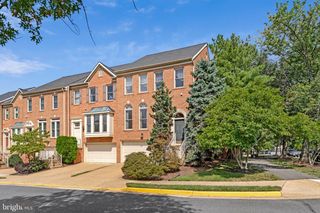
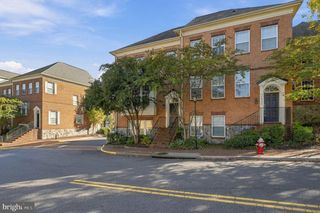
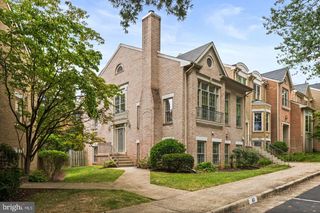
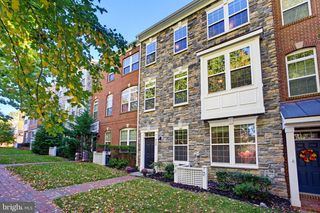
Stunning Luxury End-Unit Colonial Backing to Woods in Desirable Blake Courtyard Estates! Built in 2002, this beautifully maintained home offers an impressive blend of elegance, space, privacy, and modern updates. Soaring ceilings (11ft), oversized windows, rich crown molding, and recessed lighting create a bright, welcoming atmosphere. The gourmet kitchen features granite countertops, stainless steel appliances, double wall ovens, and a NEW cooktop and backsplash (2026). The open floor plan seamlessly connects the kitchen, dining, and living areas, enhanced by TWO gas fireplaces.The luxurious primary suite offers a spa-inspired bath with a soaking tub and separate walk-in shower. Four spacious bedrooms and 3.5 baths provide room for comfortable living and entertaining.The fully finished, daylight walkout basement features NEW luxury vinyl plank flooring (2026), a fourth bedroom, a full bath, and direct garage access. Additional updates include a NEW ROOF (2026), fresh paint, freshly painted deck and fence (2026), hardwood flooring on the bedroom level (2020), and recessed lighting on the main and bedroom levels (2020).Enjoy outdoor living on the deck and paved patio overlooking a beautifully landscaped, fenced backyard backing to mature woods, offering exceptional privacy, peaceful wooded views, and a serene natural setting. An attached two-car garage adds everyday convenience. Blake Lane Park is right next to the community! Convenient to Vienna Metro, shopping, schools, and Route 66, this exceptional home offers the perfect combination of luxury, privacy, and commuter convenience. Don't miss it!
- Listing Status:
- Active
- Date Added:
- October 23, 2026
- Data Last Updated:
- November 6, 2026 at 9:20PM
- Listing Office:
- UnionPlus Realty, Inc. : 3013098859
- Listing Agent:
- Jing He : 3013182876
- MLS ID:
- VAFX2346436

- General: Above Grade
- Style: Colonial
- Other Structures: DeckPatio
- Parking: Concrete Driveway
- Roofing: Asphalt
- General: FrameBrickBrick Front3Concrete PerimeterBrick/Mortar
- HOA Amenities: 320.0Monthly
- Originating MLS: BRIGHT_MAIN
- School District: FAIRFAX COUNTY PUBLIC SCHOOLS
- County: FAIRFAX-VA
- Zoning: 3080472 53 0004
- Fencing: FullyPanelRearWood
- Water: Public
- Sewer: Public Sewer
- Source: BRIGHT_MAIN
This listing courtesy of Jing He , UnionPlus Realty, Inc.
Monthly Payment
- Principal & Interest $
- Property Taxes $
- Home Insurance $
- VA Funding Fee $

 New - 15 hours ago