2271 KINGS GARDEN WAY, Falls Church, VA 22043
- 5 beds |
- 4 baths |
- 3,318 sqft
 Town Home
 Built in 1985
 3,049sqft lot
 —— car garage
 $285/sqft
 Listed 10 days ago
Property Description
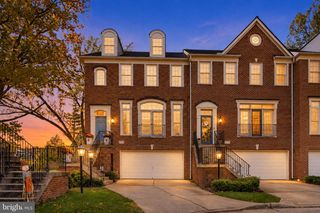
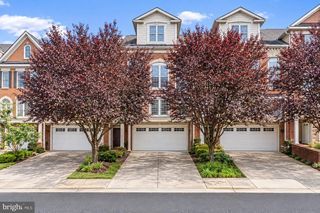
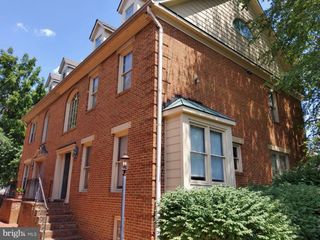
A STUNNING DEPARTURE FROM THE ORDINARY! Classic traditional craftsmanship and fine millwork meld with an innovative floor plan and modern styling in this rarely available, **true five-bedroom**, all-brick upscale townhouse. Big and beautiful, this notable END UNIT with tree-shaded lead walk and side entryway, delivers a wide-format orientation that lives like a single-family home while offering a 3-sided abundance of natural light. The urbane elegance of the custom iron scroll and basket balusters in our stairways and landings are sure to impress. Vaulted ceilings, walls of windows, specialty lighting and flooring add to the visual excitement. Consider the finished daylight lower level as an ideal guest, in-law and/or nanny space that also accommodates chillaxing and hobbies. Our “inside the Beltway” Fairfax County location promotes an ideal lifestyle blending the peaceful retreat of the Dominion TH community with quick access to shopping, dining, nightlife, theaters and recreation, all within 2 miles of West Falls Church Metro, Tysons and Falls Church City. I-66, I-495 and Dulles toll road are nearby. Don’t hesitate to make this exceptional home your own!
- Listing Status:
- Active
- Data Last Updated:
- November 7, 2026 at 11:18PM
- Listing Office:
- Long & Foster Real Estate, Inc. : 7035220500
- Listing Agent:
- Marty S Merriam : 7037950099
- MLS ID:
- VAFX2348214

- General: Extensive HardscapeExterior LightingSidewalksStreet LightsAbove GradeBelow Grade
- Style: Traditional
- Other Structures: Patio
- Parking: AssignedPaved Parking
- Roofing: Asphalt
- Windows: Double hungScreensSkylightsSlidingStormTransom
- General: Brick3Other
- HOA Amenities: ManagementParking FeeReserve FundsSnow RemovalCommon Area Maintenance853.0Semi-Annually
- Originating MLS: BRIGHT_MAIN
- School District: FAIRFAX COUNTY PUBLIC SCHOOLS
- County: FAIRFAX-VA
- Zoning: 2120392 32 0042
- Fencing: RearBoard
- Water: Public
- Sewer: Public Sewer
- Source: BRIGHT_MAIN
This listing courtesy of Marty S Merriam , Long & Foster Real Estate, Inc.
Monthly Payment
- Principal & Interest $
- Property Taxes $
- Home Insurance $
- VA Funding Fee $