1795 BRENTRIDGE ST, Vienna, VA 22182
- 3 beds |
- 4 baths |
- 2,544 sqft
 Town Home
 Built in 1996
 3,049sqft lot
 2 car garage
 $444/sqft
 Listed 1 day ago
Property Description
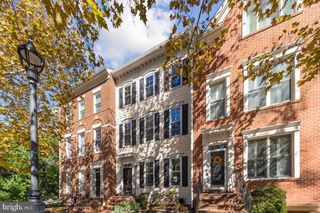
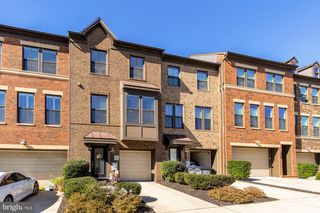
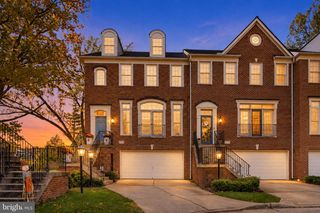
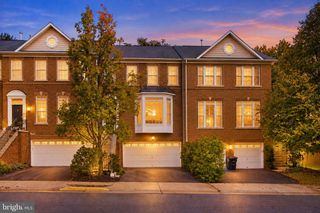
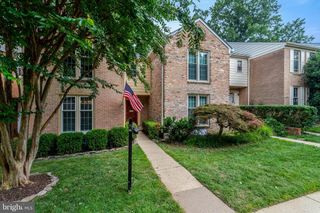
Welcome to 1795 Brentridge Street, a beautifully appointed corner townhome in Amberwood, one of Tysons Corner’s most coveted neighborhoods. Offering 3 bedrooms, 3 full baths, 1 half bath, and approximately 2,544 square feet, the home combines generous living spaces with the added privacy and natural light of a corner setting. The thoughtfully designed floor plan is ideal for both everyday living and entertaining, with spacious living and dining areas and an expanded deck just off the kitchen for seamless indoor-outdoor living. A two-car garage provides added convenience and storage. Ideally situated close to Tysons Corner’s exceptional shopping and dining, Metro, and major commuter routes in and out of the city, 1795 Brentridge offers the rare combination of space, convenience, and a coveted neighborhood setting.
- Listing Status:
- Active
- Date Added:
- November 6, 2026
- Data Last Updated:
- November 6, 2026 at 10:19PM
- Listing Office:
- Washington Fine Properties, LLC : 2029445000
- Listing Agent:
- Kayla Venners : 5712437441
- MLS ID:
- VAFX2347690

- General: Bump-outsAbove GradeBelow Grade
- Style: Colonial
- Other Structures: PorchDeck
- Parking: Concrete DrivewayUnassigned
- Roofing: Architectural Shingle
- General: BrickAluminum Siding3Slab
- HOA Amenities: Common GroundsTot Lots/PlaygroundCommon Area MaintenanceSnow RemovalTrash395.0Quarterly
- Originating MLS: BRIGHT_MAIN
- School District: FAIRFAX COUNTY PUBLIC SCHOOLS
- County: FAIRFAX-VA
- Zoning: 1800293 24 0092
- Fencing: FullyWood
- Water: Public
- Sewer: Public Sewer
- Source: BRIGHT_MAIN
This listing courtesy of Kayla Venners , Washington Fine Properties, LLC
Monthly Payment
- Principal & Interest $
- Property Taxes $
- Home Insurance $
- VA Funding Fee $