403 HILLWOOD AVE, Falls Church, VA 22046
- 3 beds |
- 3 baths |
- 2,706 sqft
 Town Home
 Built in 1999
 2,178sqft lot
 2 car garage
 $462/sqft
 Listed 14 days ago
Property Description
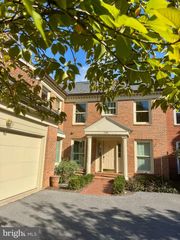
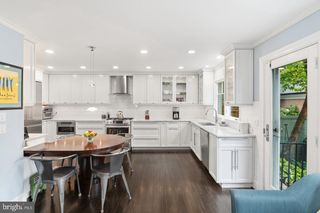
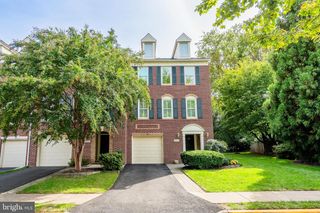
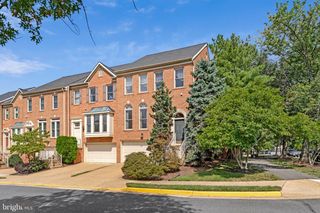
Welcome home to this gorgeous, light-filled 3-bedroom, 2.5-bath townhome in sought-after Whittier Park, ideally located in Falls Church City! Offering three expansive levels of beautifully appointed living space, this exceptional home features numerous updates, including renovated bathrooms, gleaming hardwood floors, a new patio and fence, an updated roof and windows, and new high-end kitchen appliances, including an induction cooktop. The spacious, sun-drenched living room is enhanced by elegant crown molding and recessed lighting and flows seamlessly into the formal dining room with classic chair rail detailing. The gourmet kitchen features quality finishes and a generous breakfast area filled with natural light from skylights, while the inviting family room just off the kitchen offers a cozy gas fireplace and custom built-ins. A convenient mudroom and laundry area provide additional functionality, with direct access to the two-car garage. Step outside to the fabulous, newly updated patio, an ideal setting for outdoor dining, entertaining, or simply unwinding in a private retreat. Upstairs, the spacious primary suite serves as a relaxing sanctuary, featuring an oversized walk-in closet and a luxurious, updated en-suite bath with a dual vanity, soaking tub, and separate walk-in shower. The top level offers two generously sized additional bedrooms, an updated hall bath, and a versatile recreation room with soaring vaulted ceilings—perfect for a home office, den, library, or additional gathering space. Enjoy the best of Falls Church City living, with convenient access to Metro, charming shops, the farmers market, scenic trails, and an array of restaurants. All this, complemented by access to Falls Church City schools, makes this beautifully updated townhome a wonderful place to call home!
- Listing Status:
- Active
- Date Added:
- October 23, 2026
- Data Last Updated:
- November 6, 2026 at 10:19PM
- Listing Office:
- Weichert, REALTORS : 7037608880
- Listing Agent:
- Janet A Callander : 7036067901
- MLS ID:
- VAFA2004326

- General: Above GradeBelow Grade
- Style: Colonial
- Other Structures: Patio
- Windows: Skylights
- General: Other3
- HOA Amenities: ManagementRoad MaintenanceSnow RemovalTrash100.0Monthly
- Originating MLS: BRIGHT_MAIN
- School District: FALLS CHURCH CITY PUBLIC SCHOOLS
- County: FALLS CHURCH CITY-VA
- Zoning: C-D53-115-124
- Water: Public
- Sewer: Public Sewer
- Source: BRIGHT_MAIN
This listing courtesy of Janet A Callander , Weichert, REALTORS
Monthly Payment
- Principal & Interest $
- Property Taxes $
- Home Insurance $
- VA Funding Fee $

 New - 1 day ago