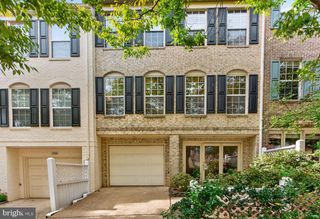
3058 WILD BLUE INDIGO CT, Fairfax, VA 22031
- 3 beds |
- 4 baths |
- 2,230 sqft
 Town Home
 Built in 2019
 1,742sqft lot
 1 car garage
 $433/sqft
 Listed 14 days ago
Property Description
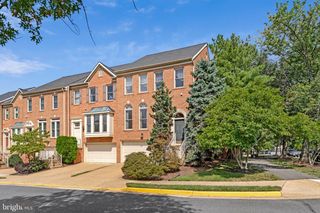
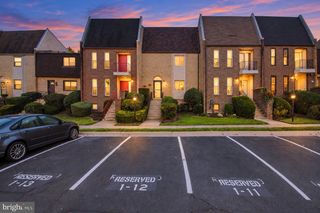
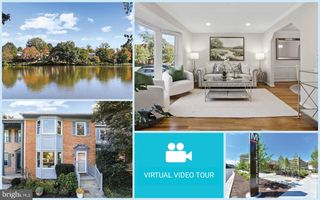
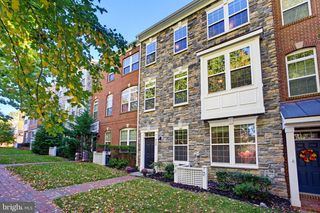
Welcome to this beautifully updated 3 bedrooms and 3.5 bathrooms townhome in Metro Row, set on a premium lot backing to trees and featuring a one-car front-load garage. The open-concept main level features a bright kitchen with quartz countertops, an extended island, stainless steel appliances, shaker-style cabinetry, and a stylish backsplash. The family room opens to a wraparound rear balcony overlooking the trees. Upstairs, the primary suite features a sitting area, two walk-in closets, and an en-suite bath with dual vanities. A well-sized second bedroom with its own full bath completes the upper level. Upper-level laundry adds convenience. The entry-level third bedroom features large windows, a walk-in closet, and its own full bath, with direct access to the fully fenced backyard. Low-maintenance vinyl fencing encloses the yard.Recent updates include fresh interior paint, wide-plank engineered hardwood flooring on all three levels, recessed lighting throughout the home, new ceiling light fixtures, customized closets with built-in shelving and a freshly painted garage with new flooring. The home is within walking distance of Vienna Metro, shops, and restaurants, with easy access to major commuter routes and just minutes from the Mosaic District. Oakton High School pyramid.
- Listing Status:
- Active
- Date Added:
- October 23, 2026
- Data Last Updated:
- November 6, 2026 at 9:20PM
- Listing Office:
- Libra Realty, LLC : 3019725588
- Listing Agent:
- Rong Ma : 2024985006
- MLS ID:
- VAFX2346930

- General: Above GradeBelow Grade
- Style: Colonial
- Other Structures: Balcony
- Roofing: Architectural Shingle
- Windows: Double pane windows
- General: Brick3Slab
- HOA Amenities: Jog/Walk PathCommon Area MaintenanceRoad MaintenanceSnow Removal110.0Monthly
- Originating MLS: BRIGHT_MAIN
- School District: FAIRFAX COUNTY PUBLIC SCHOOLS
- County: FAIRFAX-VA
- Zoning: 2120484 30 0071A
- View: Trees/Woods
- Fencing: RearVinyl
- Water: Public
- Sewer: Public Sewer
- Source: BRIGHT_MAIN
- Exclusions: security Cameras
This listing courtesy of Rong Ma , Libra Realty, LLC
Monthly Payment
- Principal & Interest $
- Property Taxes $
- Home Insurance $
- VA Funding Fee $

 New - 15 hours ago