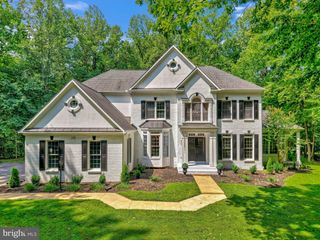
8306 PERIWINKLE PL, Fairfax Station, VA 22039
- 4 beds |
- 5 baths |
- 5,909 sqft
 Single-Family Home
 Built in 1994
 0.29acre lot
 2 car garage
 $232/sqft
 Listed 1 day ago
Property Description
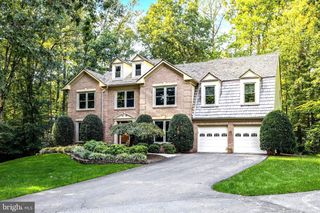
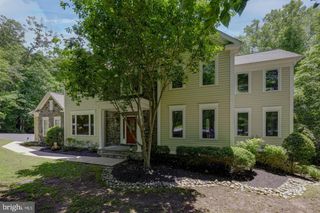
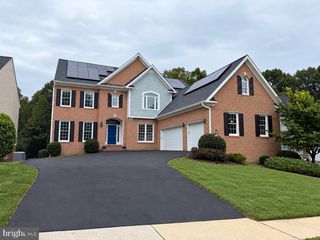
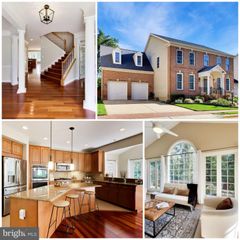
Welcome to this beautifully updated luxury residence in Fairfax Station’s sought-after Crosspointe community, where timeless architecture, thoughtful upgrades, and versatile living spaces create an exceptional turnkey home. With more than $175,000 in improvements over the years, this property blends refined finishes with major system updates and inviting spaces for everyday living and entertaining. Inside, newly installed hardwood flooring throughout the upper level, additional hardwood updates on the main level, and brand-new waterproof luxury vinyl flooring in the finished lower level establish a fresh, cohesive aesthetic. An upgraded staircase with wrought iron balusters, custom board-and-batten millwork, designer lighting, and elegant chandeliers adds architectural interest and a welcoming sense of sophistication. The remodeled gourmet eat-in kitchen balances style and function with newly installed quartz countertops, a new tile backsplash, upgraded lighting, and newer stainless steel appliances. A spacious center island provides generous prep space and seating, while an oversized pantry offers abundant storage. Surrounded by windows and illuminated by skylights, the breakfast nook is a bright, inviting gathering place, with new patio doors opening to the deck for easy indoor-outdoor living. The luxurious primary suite offers a private retreat, complete with a fully remodeled, spa-inspired bathroom featuring an oversized shower and jetted tub. An adjoining custom walk-in closet provides spacious, thoughtfully upgraded storage. Additional fully renovated bathrooms throughout the home pair modern comfort with timeless style. Generous bedrooms and expansive formal and casual living areas offer room to gather, relax, and recharge. The fully finished lower level adds flexible living space and an upgraded kitchenette, making it well suited for entertaining, hosting guests, recreation, fitness, or multigenerational living. Extensive improvements extend beyond the interiors, enhancing comfort, functionality, and long-term value: - New energy-efficient windows throughout - New architectural roof, upgraded gutters and downspouts, and new skylights - New water heater and sump pump - Updated sunroom HVAC system - Widened driveway - In-ground sprinkler system - Electric fence - Professionally landscaped grounds with outdoor lighting - New garage doors and openers Set on a quiet cul-de-sac with mature landscaping and inviting outdoor living spaces, this home combines privacy with convenient access to parks, trails, shopping, dining, major commuter routes, Fort Belvoir, the Pentagon, Metro connections, and Fairfax County schools. With extensive updates, timeless curb appeal, and a desirable Crosspointe location, this move-in-ready residence offers an outstanding opportunity to enjoy luxury living in Fairfax Station. ******OPEN HOUSE SATURDAY NOV 7th 2-4pm and SUNDAY NOV 8th 2-4pm ***
- Listing Status:
- Active
- Date Added:
- November 5, 2026
- Data Last Updated:
- November 6, 2026 at 7:16AM
- Listing Office:
- RE/MAX Allegiance : 7039715555
- Listing Agent:
- Heather Carlson : 7034015805
- MLS ID:
- VAFX2317988

- General: Flood LightsChimney Cap(s)Underground Lawn SprinklerAbove GradeBelow Grade
- Style: Colonial
- Parking: Paved DrivewaySecure ParkingSurfaceAsphalt Driveway
- Roofing: Architectural Shingle
- Windows: Double hungDouble pane windowsEnergy efficientLow eSkylightsScreensVinyl cladTransomAtriumPalladian
- General: BrickVinyl Siding3Brick/Mortar
- HOA Amenities: Basketball CourtsCommunity CenterPool - OutdoorTennis CourtsTot Lots/PlaygroundManagementInsurancePool(s)Trash210.0Quarterly
- Originating MLS: BRIGHT_MAIN
- School District: FAIRFAX COUNTY PUBLIC SCHOOLS
- County: FAIRFAX-VA
- Zoning: 3020973 13 0099
- View: Trees/Woods
- Fencing: RearWood
- Water: Public
- Sewer: Public Sewer
- Source: BRIGHT_MAIN
This listing courtesy of Heather Carlson , RE/MAX Allegiance
Monthly Payment
- Principal & Interest $
- Property Taxes $
- Home Insurance $
- VA Funding Fee $

 New - 2 days ago