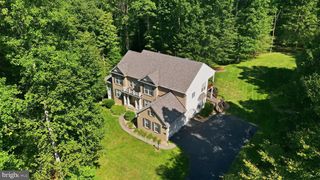
4412 TUSCANY CT, Woodbridge, VA 22192
- 5 beds |
- 5 baths |
- 6,355 sqft
 Single-Family Home
 Built in 2003
 9,148sqft lot
 3 car garage
 $181/sqft
 Listed 1 month ago
Property Description
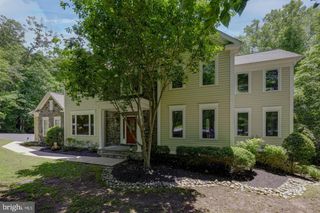
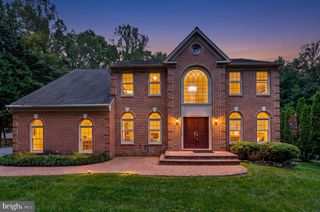
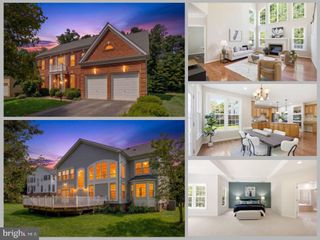
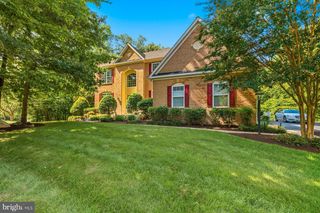
LARGEST MODEL IN THE NEIGHBORHOOD! Perfectly positioned on a quiet cul-de-sac between the 8th and 9th holes of the prestigious Old Hickory Golf Club, this expansive Craftmark-built residence in River Falls presents an extraordinary new value opportunity. Spanning approximately 6,355 finished square feet across three light-filled levels, the home features over $165,000 in meticulously curated recent improvements against a serene, wooded backdrop. The main level serves as the sophisticated anchor of the home, showcasing refined hardwood flooring, extensive architectural moldings, soaring ceilings, and three elegant fireplaces. At its heart sits a gourmet chef's kitchen beautifully enhanced with premium quartz countertops, an oversized center island, a walk-in pantry, and seamless transitions into the adjoining breakfast and family spaces. For remote professionals, a private library/office is outfitted with custom crafted built-in bookshelves. The upper-level sanctuary is highlighted by a grand primary suite complete with a private sitting area, cozy fireplace, expansive walk-in closet, and custom window treatments. All 4.5 bathrooms throughout the residence have undergone extensive, top-tier renovations—including the luxurious primary bath, which features an oversized spa shower, deep soaking tub, and high-end quartz finishes. The fully finished walkout lower level offers roughly 1,800 square feet of additional living space, comprising a large recreation room, abundant storage, and a highly flexible bonus wing perfect for a home gym, secondary office, or a private guest bedroom suite. Capital improvements extend across the entire property, featuring a completely rebuilt rear deck overlooking the fenced backyard, an attached three-car garage with brand-new doors and openers, a newer roof, and completely modernized dual-zone furnaces. Residents of the sought-after River Falls community enjoy exclusive access to a premium pool, clubhouse, sports courts, and pristine trails, all while remaining minutes from Prince William Parkway, I-95, the VRE, Stonebridge at Potomac Town Center, and Wegmans.
- Listing Status:
- Active
- Date Added:
- September 30, 2026
- Data Last Updated:
- November 6, 2026 at 7:16AM
- Listing Office:
- Burnham Realty LLC : 7036788536
- Listing Agent:
- Edwin T Reid : 5712245472
- MLS ID:
- VAPW2130744

- General: Extensive HardscapeGutter SystemAbove GradeBelow Grade
- Style: Colonial
- Other Structures: Deck
- Roofing: Asphalt
- General: Combination3Concrete Perimeter
- HOA Amenities: GolfCourseGolf Course Membership AvailableJog/Walk PathTennis CourtsPool - OutdoorCommon Area MaintenanceManagementPool(s)Reserve FundsSnow RemovalTrash139.0Monthly
- Originating MLS: BRIGHT_MAIN
- School District: PRINCE WILLIAM COUNTY PUBLIC SCHOOLS
- County: PRINCE WILLIAM-VA
- Zoning: PMR8193-38-8253
- View: Golf Course
- Fencing: RearWroughtIron
- Water: Public
- Sewer: Public Sewer
- Source: BRIGHT_MAIN
This listing courtesy of Edwin T Reid , Burnham Realty LLC
Monthly Payment
- Principal & Interest $
- Property Taxes $
- Home Insurance $
- VA Funding Fee $

 New - 1 day ago