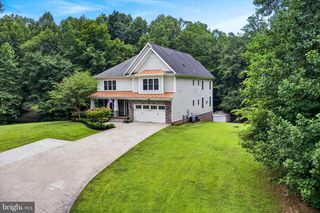
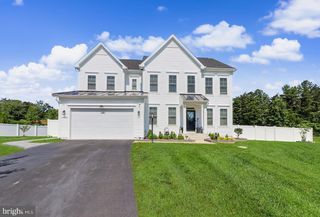
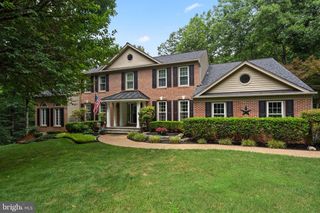
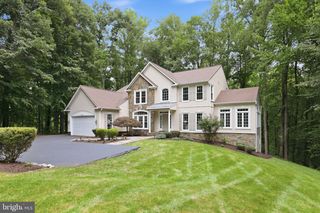
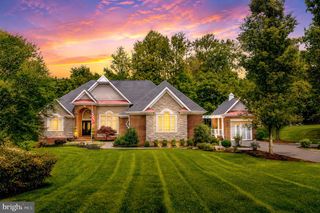
6645 PASSAGE CREEK LN, Manassas, VA 20112
- 5 beds |
- 5 baths |
- 6,058 sqft
 Single-Family Home
  Built in 2006
  11.19acre lot
 3 car garage
  $231/sqft
  Listed 20 days ago
Property Description
Private Home in Prince William County 5 Bedrooms | 5 Bathrooms | Approx. 6,800 Sq. Ft. | 3-Car Garage | 11.19 Acres Welcome to a beautifully maintained and thoughtfully updated single-family home set on 11.19 private acres off Spriggs Road in Prince William County. Offering approximately 6,800 square feet of total space, this 5-bedroom, 5-bath residence blends the comfort of quiet country living with convenient access to commuter routes, schools, medical care, shopping, dining, and entertainment. Interior Highlights Step inside to a vaulted-ceiling foyer with a dual staircase and beautifully tiled entryway, setting the tone for an open-concept layout that feels both expansive and welcoming. The eat-in kitchen is designed for everyday living and entertaining, featuring stainless-steel appliances, granite countertops, tile flooring and backsplash, ample cabinetry with above-cabinet lighting, a pantry, gas cooktop, and double ovens. The main level also includes a large family room with a gas fireplace and vaulted ceiling, formal dining room, living room, sunroom, bedroom or study, full bathroom, conservatory, and laundry room. Upstairs, four bedrooms and three bathrooms are connected by a spacious landing, including a generous primary suite with a remodeled bath, glass shower enclosure, jetted soaking tub, double vanity, walk-in closet with cedar shelving inlays, tray ceiling, sitting room, and covered porch. Finished Lower Level The walkout basement expands the living space with LVP flooring throughout the finished areas, including a large recreation room, movie room, bedroom, bathroom, office, and three spacious unfinished storage rooms—ideal for hobbies, seasonal items, or future customization. Outdoor Living and Additional Features Enjoy large outdoor living and entertaining areas, including deck and patio spaces overlooking a park-like yard. Additional highlights include neutral décor, Brazilian cherry hardwood flooring, casement windows, attractive landscaping, and a large area of hidden fencing. Location Situated in a desirable area of Prince William County, this home offers a rare combination of acreage, privacy, and convenience. Multiple commuter routes place nearby amenities within easy reach while preserving the peaceful feel of a private retreat. Schedule your private showing today and experience the space, setting, and flexibility this exceptional property has to offer.
- Listing Status:
- Active
- Data Last Updated:
- August 20, 2026 at 1:18PM
- Listing Office:
- Long & Foster Real Estate, Inc. : 5403715220
- Listing Agent:
- Caitlin L Novak : 8262000969
- MLS ID:
- VAPW2125148

- General: BBQ GrillBump-outsExtensive HardscapeExterior LightingFlood LightsGutter SystemSidewalksStone Retaining WallsAbove GradeBelow Grade
- Style: Transitional
- Other Structures: RoofPorchBalconyDeckPatio
- Parking: Asphalt Driveway
- Roofing: Architectural Shingle
- Windows: Double hung
- General: BattsInsulationBlownInInsulationBrick FrontConcreteGlassTileVinyl SidingOther3Brick/Mortar
- HOA Amenities: Snow RemovalTrashCommon Area Maintenance215.0Quarterly
- Originating MLS: BRIGHT_MAIN
- School District: PRINCE WILLIAM COUNTY PUBLIC SCHOOLS
- County: PRINCE WILLIAM-VA
- Zoning: SR17991-69-4963
- View: Creek/StreamGarden/LawnTrees/Woods
- Fencing: InvisibleAluminum
- Utilities: Natural gas availableCable tv availableElectric availableMultiple phone linesWater availableOtherCircuit breakers
- Water: Public
- Sewer: Approved SystemOn Site Septic
- Source: BRIGHT_MAIN
This listing courtesy of Caitlin L Novak , Long & Foster Real Estate, Inc.
Monthly Payment
- Principal & Interest $
- Property Taxes $
- Home Insurance $
- VA Funding Fee $

 New - 3 days ago