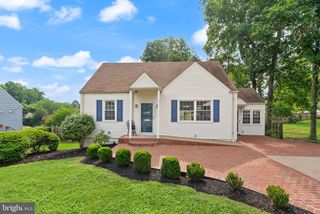
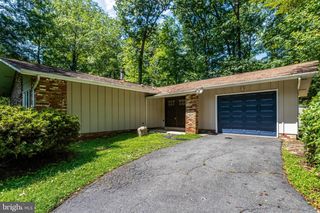
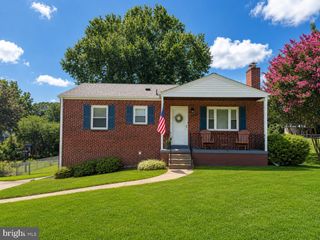
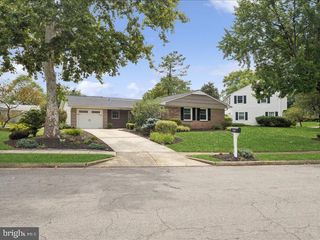
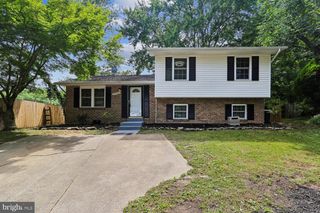
10925 MILBURN ST, Fairfax, VA 22030
- 3 beds |
- 2 baths |
- 1,464 sqft
 Single-Family Home
  Built in 1949
  7,841sqft lot
 —— car garage
  $457/sqft
  Listed 6 days ago
Property Description
Welcome to 10925 Milburn St., a beautifully refreshed home offering generous living space, thoughtful updates, and exciting potential to make it your own. Step inside to the inviting family room featuring refinished hardwood floors, a large bay window that fills the space with natural light, and a wood burning brick fireplace. Just off the family room are two additional bedrooms and an updated hallway bathroom featuring a new vanity, new lighting, and an updated tub/shower. From the family room, continue into the dining room with LVP flooring and the finished mudroom, adding convenient everyday functionality and additional storage. The large eat-in kitchen features a beautiful bay window, new dishwasher, updated stainless steel refrigerator, and a spacious, functional layout. The kitchen is ready to enjoy as-is while also providing a blank canvas for buyers who want to create something of their own. With plenty of space and flexibility, there is potential to add a butler’s pantry or open up walls to create a gourmet kitchen with a large center island. Off the kitchen is a comfortable sitting room with new carpet and sliding glass doors leading to the deck and spacious backyard. The rear yard also features a storage shed with electricity. The primary suite is privately situated off the kitchen and features new carpet and double closets. The beautifully renovated primary bathroom features all new tile throughout, a glass walk in shower, jetted soaking tub, and separate toilet and vanity area. Additional updates throughout the home include new drywall, fresh paint (walls, ceiling, trim), refinished hardwood floors, new carpet, new lighting including recessed lighting, updated windows, HVAC, and hot water heater. Located in the sought after Westmore community in the City of Fairfax, this home offers the charm of an established neighborhood with the convenience of being within walking distance of shops, restaurants, parks, and downtown Fairfax. Enjoy the extensive renovations already completed while still having the opportunity to add your own personal touches and make this home truly yours. OPEN HOUSE SUN 2-4PM.
- Listing Status:
- Active
- Date Added:
- August 14, 2026
- Data Last Updated:
- August 20, 2026 at 1:18PM
- Listing Office:
- Long & Foster Real Estate, Inc. : 7039384200
- Listing Agent:
- Katie Pardee Reynolds : 7038999399
- MLS ID:
- VAFC2008956

- General: Exterior LightingAbove Grade
- Style: Ranch/RamblerBungalow
- Other Structures: Deck
- Parking: Asphalt Driveway
- Roofing: Architectural Shingle
- Windows: Double pane windowsScreens
- General: Vinyl Siding1Crawl Space
- Originating MLS: BRIGHT_MAIN
- School District: FAIRFAX COUNTY PUBLIC SCHOOLS
- County: FAIRFAX CITY-VA
- Zoning: RESIDENTIAL HIGH57 1 25 043
- Fencing: Fully
- Utilities: Cable tv availableElectric availableNatural gas availablePhone availableSewer availableWater available
- Water: Public
- Sewer: No Septic SystemPublic Sewer
- Source: BRIGHT_MAIN
This listing courtesy of Katie Pardee Reynolds , Long & Foster Real Estate, Inc.
Monthly Payment
- Principal & Interest $
- Property Taxes $
- Home Insurance $
- VA Funding Fee $