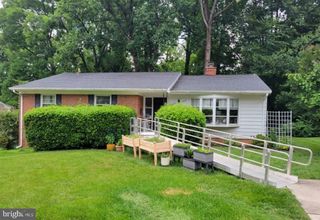
4103 WOODLAND DR, Fairfax, VA 22030
- 4 beds |
- 2 baths |
- 1,309 sqft
 Single-Family Home
  Built in 1947
  8,276sqft lot
 —— car garage
  $516/sqft
  Listed 7 days ago
Property Description
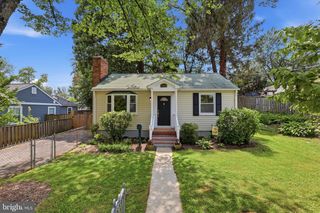
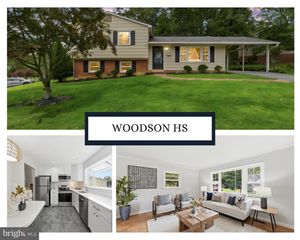
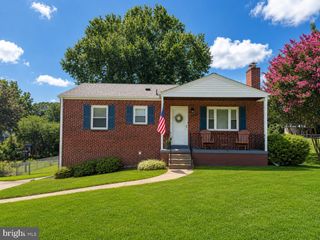
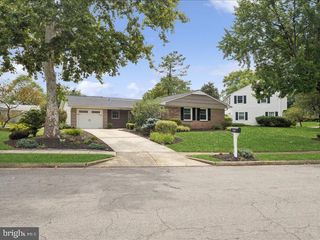
Welcome to 4103 Woodland Drive! Nestled in the charming Westmore neighborhood, this delightful Cape Cod home offers a perfect blend of classic design and modern comfort. This residence has been lovingly maintained making it an ideal retreat for those seeking both space and warmth. As you step inside, you are greeted by a cozy atmosphere enhanced by a comfortable living environment year-round. The entry-level bedroom provides convenience and flexibility, perfect for guests or as a private home office. The heart of the home is the family room, seamlessly connected to the kitchen, making it an ideal space for gatherings and everyday living. The fully finished basement adds significant value to this home, offering additional living space that can be transformed into a playroom, media room, or personal gym-whatever suits your lifestyle. With ample room to grow, this home is designed to adapt to your needs. Outside, the property sits on a generous 0.19-acre lot, providing a lovely outdoor space for relaxation or play. Located in the desirable Westmore community, this home is just a stone's throw away from local amenities, including parks, shopping, and dining options. Enjoy leisurely strolls through tree-lined streets or take advantage of nearby recreational facilities. The neighborhood fosters a sense of community, making it a wonderful place to call home. This property is not just a house; it's a place where memories are made. With its inviting interior, functional layout, and prime location, this Cape Cod gem is ready to welcome you home. Don't miss the opportunity to make it yours!
- Listing Status:
- Active
- Date Added:
- August 14, 2026
- Data Last Updated:
- August 20, 2026 at 1:18PM
- Listing Office:
- Real Broker, LLC : 8554500442
- Listing Agent:
- Lance Nobles : 7034888826
- MLS ID:
- VAFC2008964

- General: Above Grade
- Style: Cape Cod
- Roofing: Architectural Shingle
- General: BrickAluminum Siding2Slab
- Originating MLS: BRIGHT_MAIN
- School District: FAIRFAX COUNTY PUBLIC SCHOOLS
- County: FAIRFAX CITY-VA
- Zoning: RH: RESIDENTIAL HIGH57 1 21 063 A
- Water: Public
- Sewer: Public Sewer
- Source: BRIGHT_MAIN
- Exclusions: Freezer in Basement utility room does not convey
This listing courtesy of Lance Nobles , Real Broker, LLC
Monthly Payment
- Principal & Interest $
- Property Taxes $
- Home Insurance $
- VA Funding Fee $